23 Smart Low Ceiling Bathroom Ideas for a Spacious Look

A bathroom with a low or sloped ceiling can start to feel like a padded box the moment steam rolls in, especially once you add a showerhead that hangs another ten inches lower than it should. I’ve walked into plenty of seven-and-a-half-foot bathrooms where the real problem wasn’t the ceiling height at all, it was horizontal tile lines chopping the walls in half and a bulky pendant dragging the whole room down visually.
The fix is almost entirely optical: run tile straight up to the ceiling, recess every fixture flush into the drywall, and let the shower arm do the work of buying you real headroom.
Below are 12 low ceiling bathroom ideas built around those exact tricks, so a compact bathroom finally feels like it’s breathing instead of closing in.
| Room Type | Best Height Trick | Showerhead Solution | Lighting Match |
|---|---|---|---|
| Basement Bath | Vertical tile to ceiling | Recessed in-ceiling rainhead | Recessed wafer downlight |
| Sloped Attic | Skylight at lowest pitch | High-rise goose-neck arm | Natural daylight + recessed backup |
| 8-Ft Standard | Monochrome color-drench | Flush recessed rainhead | Halo-lit LED mirror |
| Narrow Powder Room | Floor-to-ceiling mirror wall | N/A | Reflected recessed downlight |
The Vertical Stacked White Zellige Tile Run
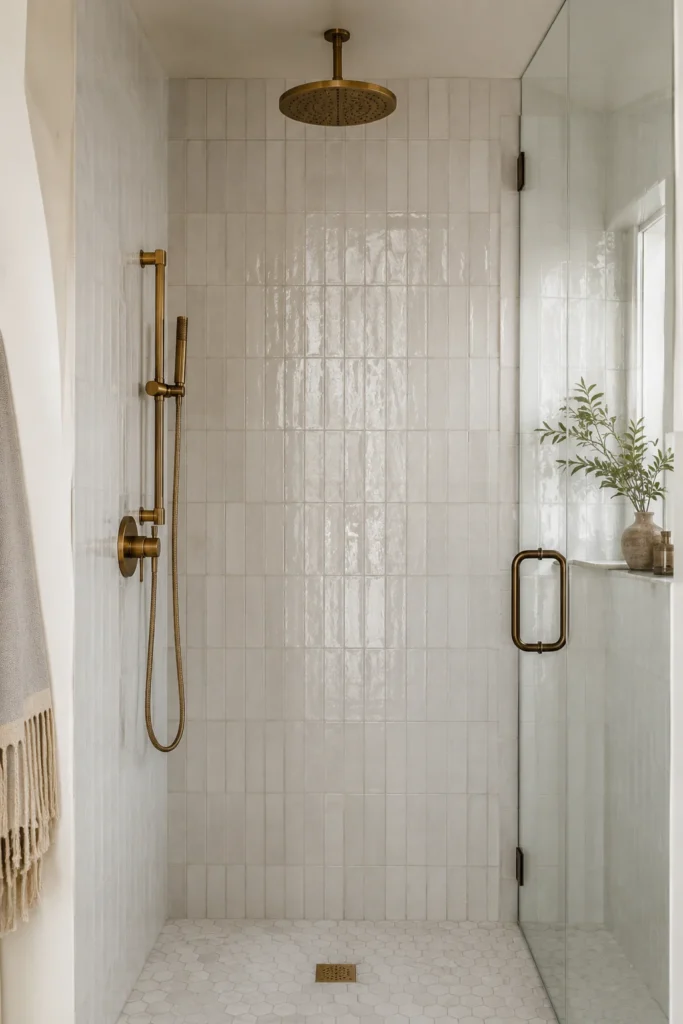
Vertical Stacked Zellige Tile to Ceiling Line
The Visual Illusion: Continuous vertical grout lines draw the eye upward uninterrupted, instantly stretching a 7.5-foot room to feel like 9 feet.
The Recessed In-Ceiling Rainhead Wet Room

Flush Recessed Rainhead, Zero Drop Arm
The Visual Illusion: With the showerhead built directly into the drywall, there’s no arm stealing headroom, so standing clearance holds at a full 80 inches or more even under a 90-inch ceiling.
The 80-Inch Showerhead Clearance & Goose-Neck Math
This is the rule that decides whether a shower is usable or a daily head-bump. Standing height needs a minimum of 80 to 82 inches of clear space from the floor to the bottom of the showerhead.
The trap: A standard straight shower arm on a low ceiling drops the head another 8 to 10 inches below the ceiling line, which is exactly what eats into that clearance.
The fix: Go flush-to-ceiling with a recessed rainhead, or use a wall-mounted goose-neck arm that arcs upward before curving down. Either option buys back the inches a straight drop arm would take.
The Frameless Glass Walk-In with Curbless Pan
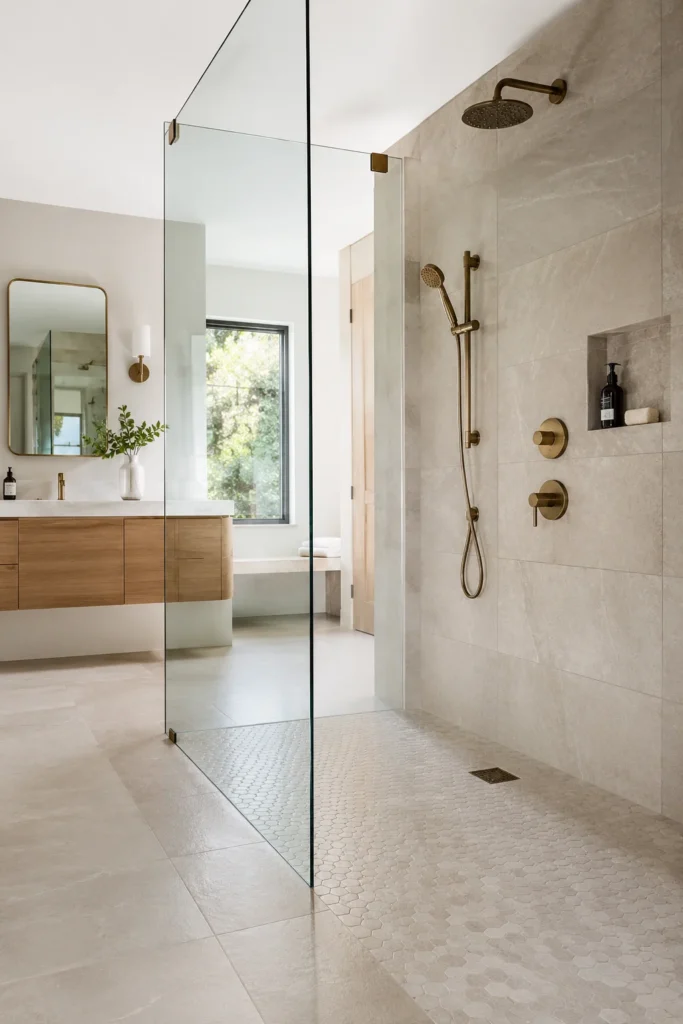
Curbless Continuous Floor Plane
The Visual Illusion: Removing the step-down and shower frame lets the eye travel across one unbroken floor, which reads as more square footage than the room actually has.
The Backlit Floating Vanity & Sconce-Free Mirror
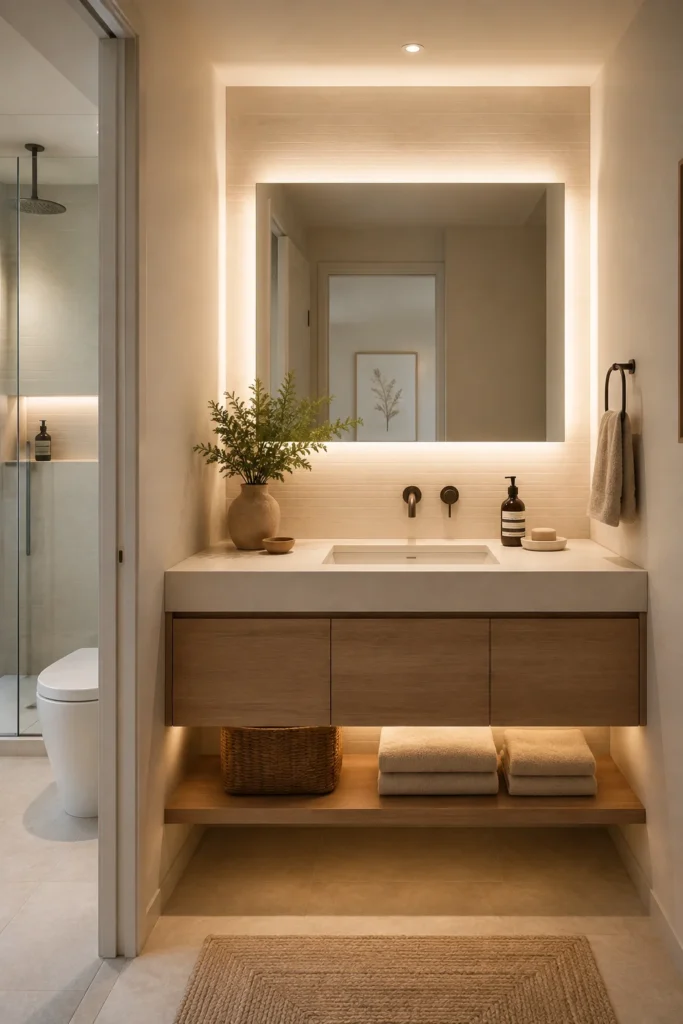
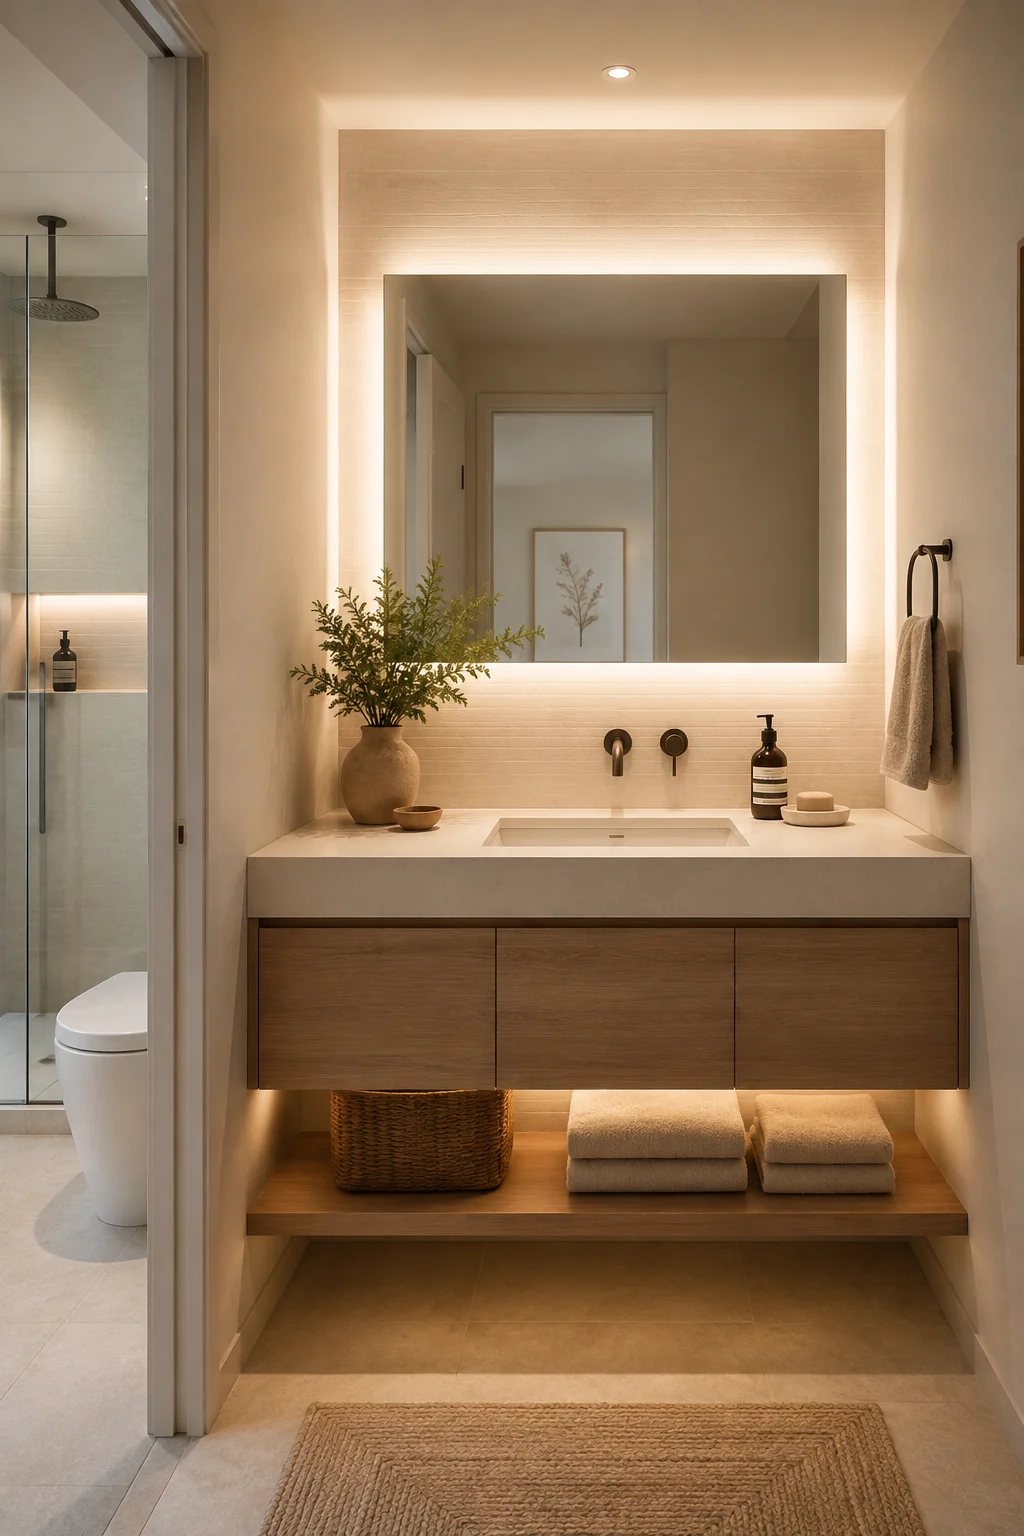
Halo-Lit LED Mirror, No Wall Sconces
The Visual Illusion: Dropping the wall sconces and letting the mirror’s own edge glow light the face means nothing protrudes off the wall to visually lower the room.
The Sloped Eave Skylight Bathtub Nook
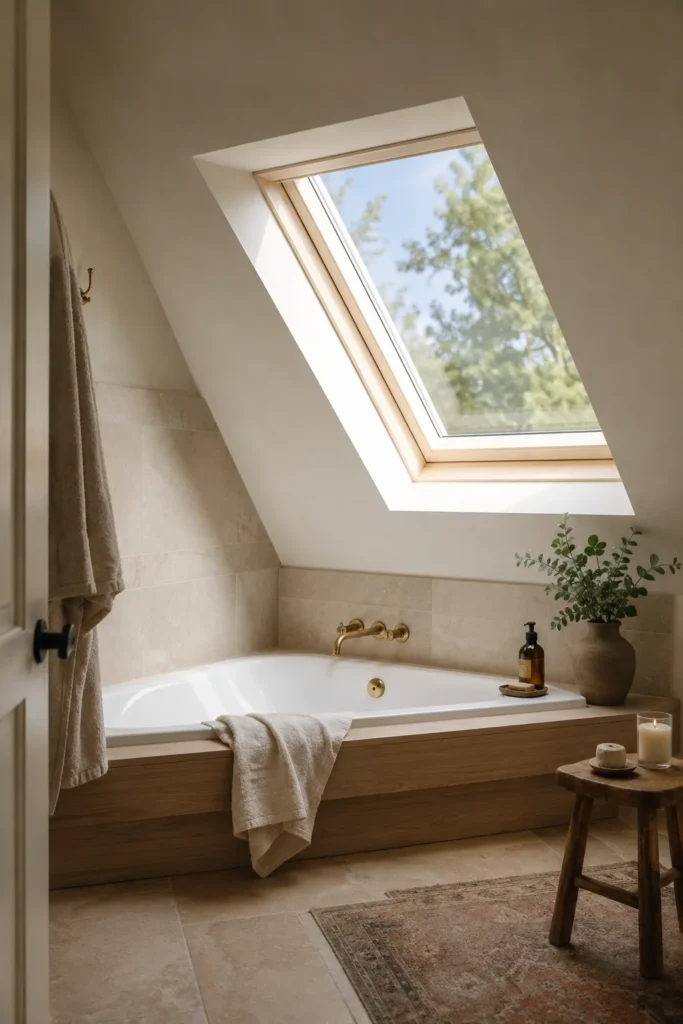
Roof Window Over the Lowest Pitch Point
The Visual Illusion: Placing the tub exactly under the sloped ceiling’s lowest point turns the awkward eave into the room’s best feature, and the skylight pulls the eye straight up through the roofline.
The Color-Drenched Ceiling & Upper Wall
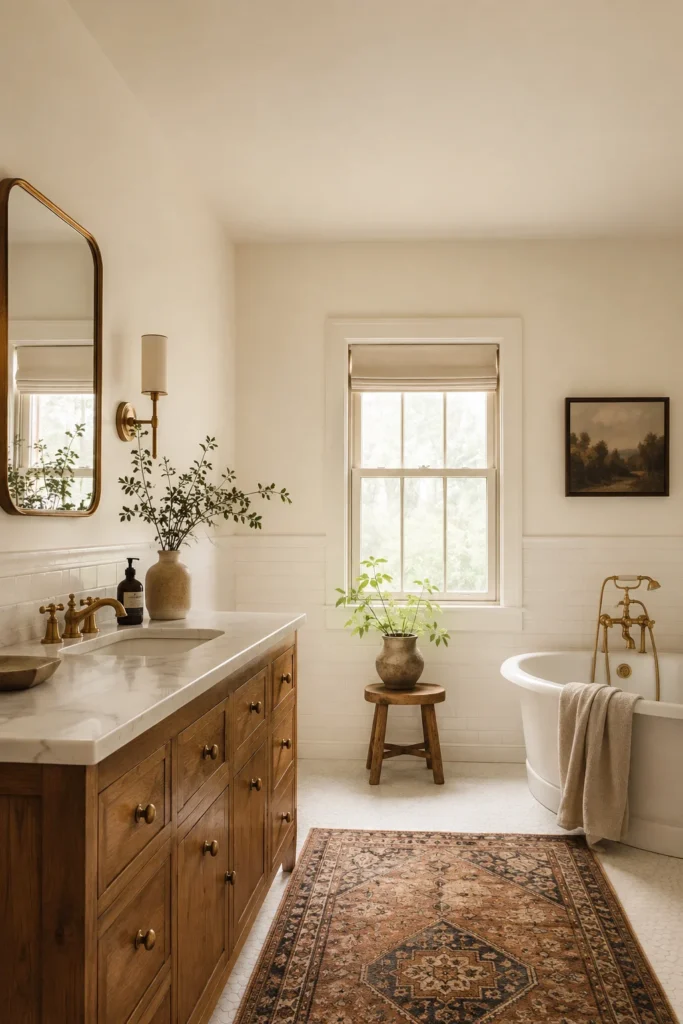
Matching Ceiling & Wall Paint, Monochrome Blur
The Visual Illusion: When the ceiling and upper wall share the exact same warm off-white, the eye can’t find the line where one ends and the other begins, so the room reads taller than its actual measurement.
The Ultra-Slim Horizontal Wall Niche
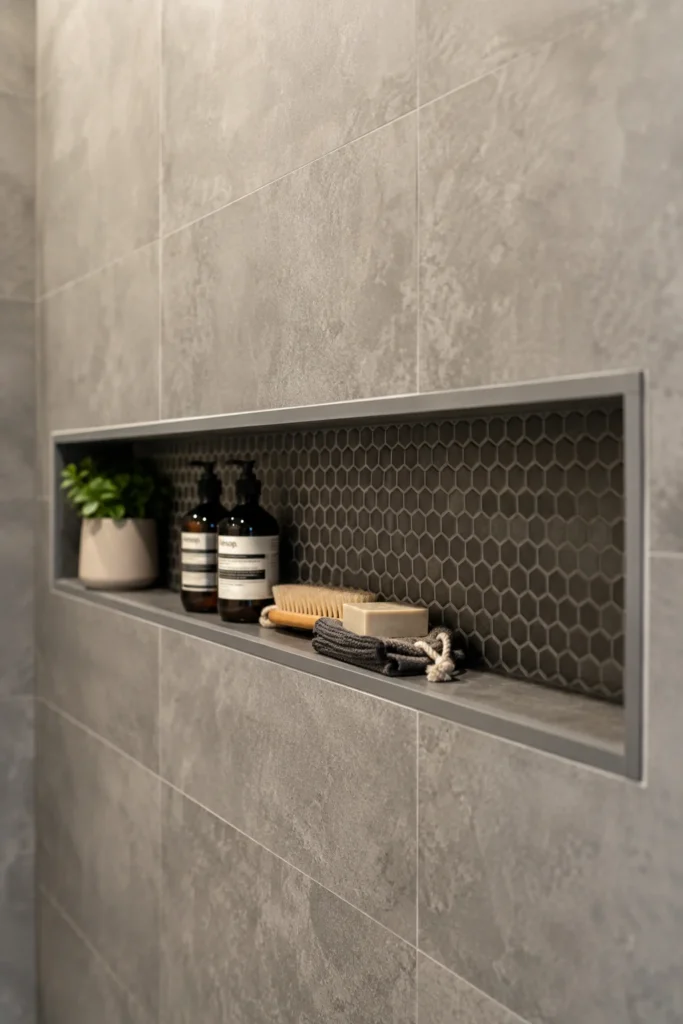
Recessed Between-Stud Storage Niche
The Visual Illusion: Building storage into the wall cavity instead of stacking shelves off the floor keeps every visible surface low and uncluttered, so the vertical sightline stays clear.
The Floor-to-Ceiling Mirrored Accent Wall
Full-Height Mirror on the Opposite Wall
The Visual Illusion: A mirror running from floor to ceiling doubles the room’s visual depth and reflects the light source, tricking the eye into reading double the actual square footage.
The Monochrome “Color-Drench” Ceiling Blur Formula
A crisp white ceiling against a colored wall draws a hard line right where the room feels shortest. Color-drenching erases that line on purpose.
Why the Contrast Hurts
A bright white ceiling next to a darker or different-toned wall acts like a visible lid, and your eye stops climbing the wall right at that line.
Matching the Sheen
Use the same base color on walls and ceiling, but drop the ceiling to a flat or matte finish while the walls stay eggshell or satin, so both surfaces still read as one continuous plane.
The Low-Profile Wall-Hung Floating Toilet
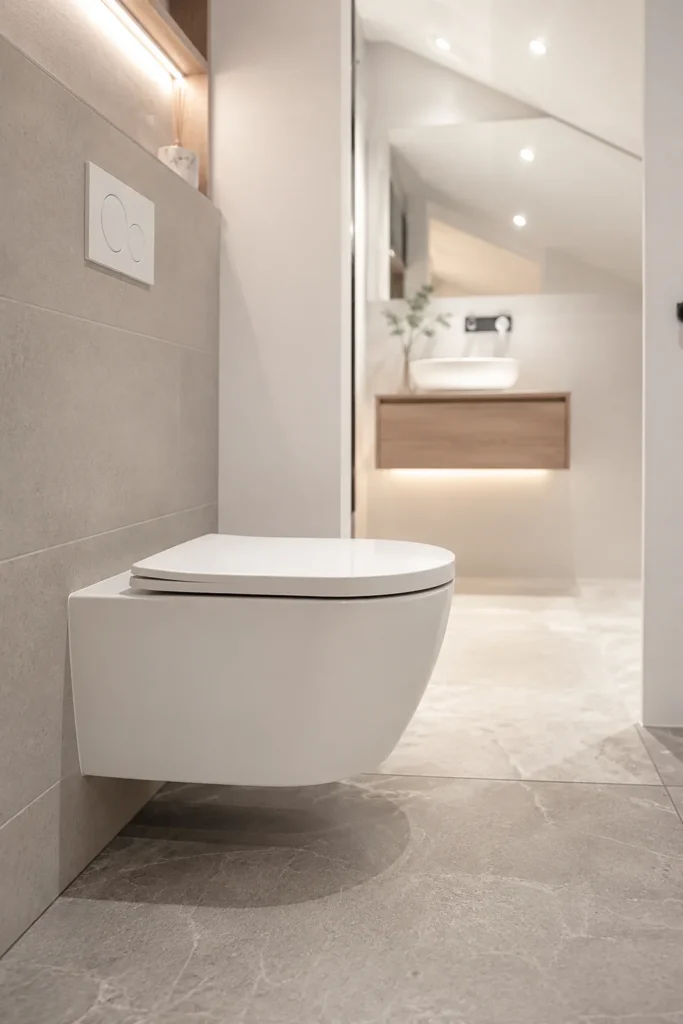
Floating Wall-Hung Fixture, Exposed Floor
The Visual Illusion: Lifting the toilet off the floor exposes several extra inches of visible tile beneath it, and that unbroken floor plane is what actually reads as more room, not more ceiling.
The Curbless Glass Corner Shower with High-Rise Goose Neck
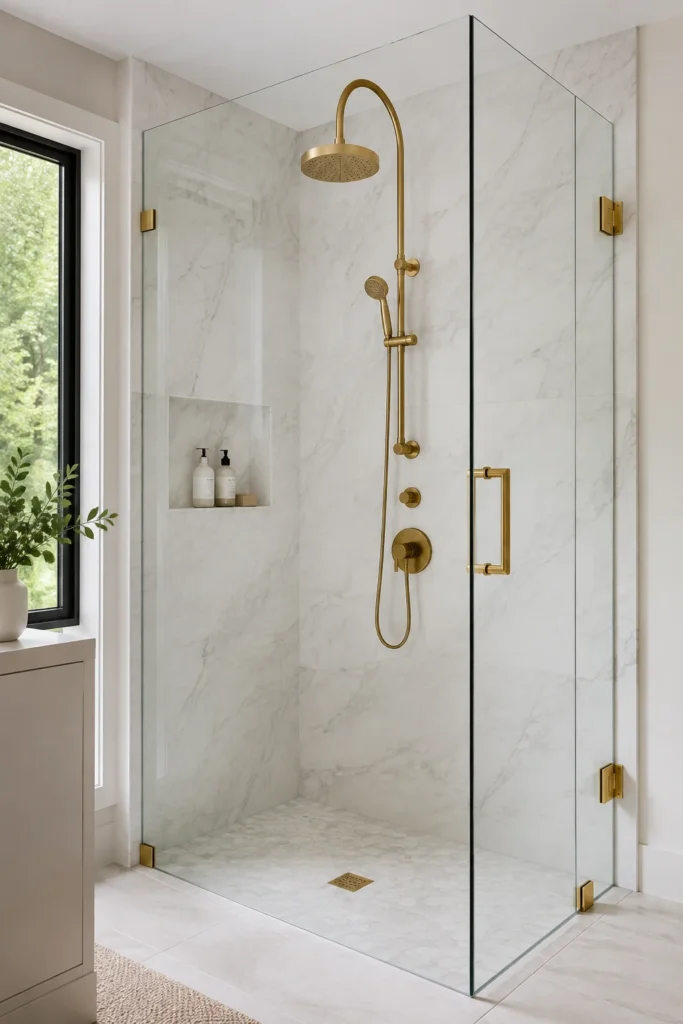
Corner Footprint, Upward-Arching Arm
The Visual Illusion: Tucking the shower into a corner frees up the room’s main sightline, while the goose-neck arm arcs the water down from higher on the wall, so even a guest over 6 feet clears the spray.
The White Plaster / Micro-Cement Seamless Envelope
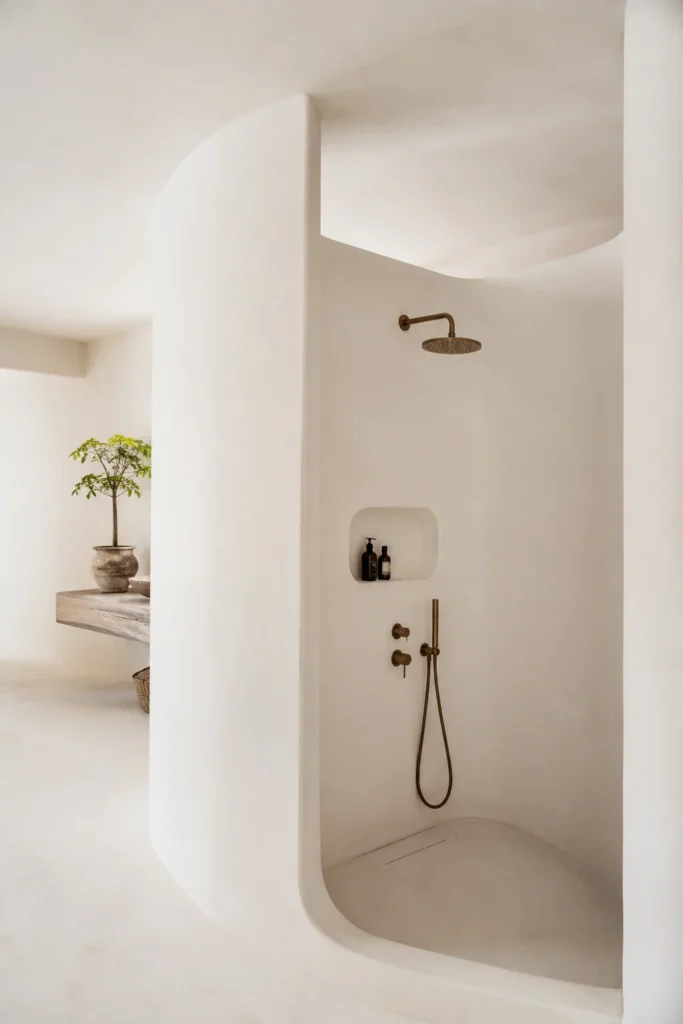
Grout-Free Continuous Plaster Run
The Visual Illusion: Without grout lines breaking up the surface, the wall-to-ceiling transition disappears entirely, giving the room a calm, borderless envelope effect.
The Transom Window Shower Entryway
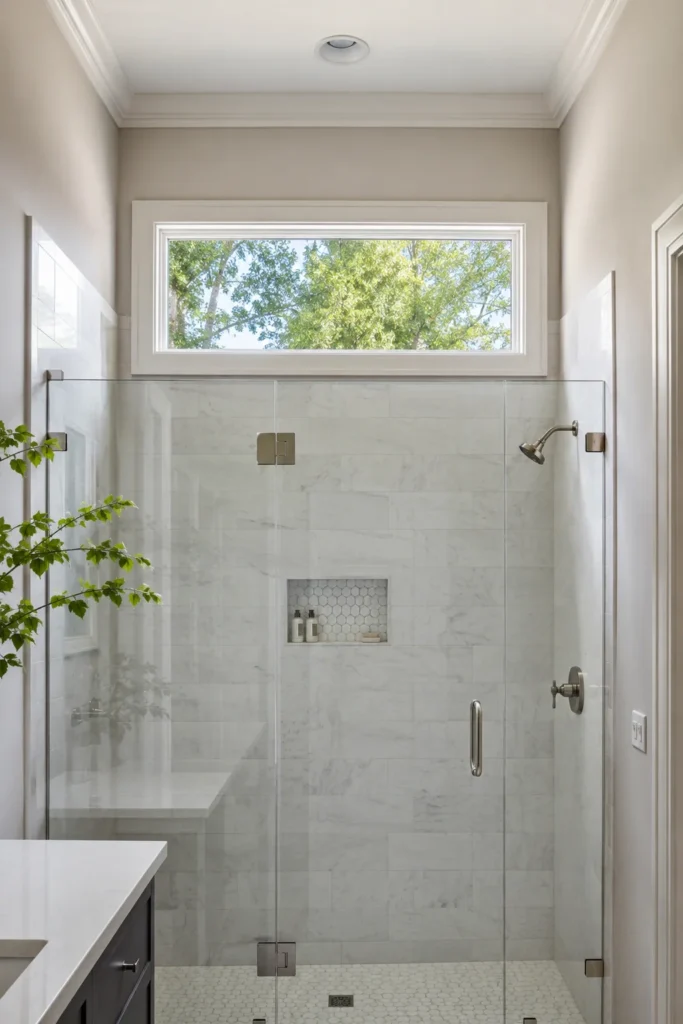
Slim Horizontal Glass Above the Doorway
The Visual Illusion: A narrow transom window lets daylight wash directly across the ceiling plane, and daylight on a ceiling reads as more height than any paint trick can fake.
| Height-Boosting Upgrade | Approx. Cost | Space Gain Score | DIY vs Pro |
|---|---|---|---|
| 1. Vertical Zellige Tile Run | $1,800–$3,200 | 9/10 | Pro |
| 2. In-Ceiling Rainhead | $600–$1,400 | 8/10 | Pro |
| 3. Curbless Glass Walk-In | $3,500–$6,000 | 9/10 | Pro |
| 4. Backlit Floating Vanity | $450–$900 | 6/10 | DIY-Friendly |
| 5. Sloped Skylight Tub Nook | $2,500–$5,500 | 10/10 | Pro |
| 6. Color-Drenched Ceiling | $150–$400 | 7/10 | DIY-Friendly |
| 7. Between-Stud Wall Niche | $300–$700 | 5/10 | Pro |
| 8. Floor-to-Ceiling Mirror Wall | $500–$1,200 | 8/10 | Pro |
| 9. Wall-Hung Floating Toilet | $900–$1,800 | 7/10 | Pro |
| 10. Corner Goose-Neck Shower | $2,000–$4,000 | 8/10 | Pro |
| 11. Micro-Cement Plaster Envelope | $2,200–$4,500 | 9/10 | Pro |
| 12. Transom Window Entryway | $700–$1,500 | 7/10 | Pro |
FAQs
What tile pattern makes a low ceiling bathroom look taller?
Vertical stacked tile, run in a continuous straight line from floor to ceiling with no horizontal break. Horizontal tile lines do the opposite, they widen the room but visually shorten the ceiling.
Can you have a rainfall shower in an 8-foot ceiling?
Yes, as long as you go fully recessed or use a low-profile flush plate. A standard drop-arm rainfall head will eat too much of your 80-inch clearance on a true 8-foot ceiling.
How do you prevent mold in a low-ceiling shower?
Install a high-CFM exhaust fan rated at 80 to 110 CFM minimum, and finish the ceiling in mold-resistant semi-gloss or satin paint, or tile it fully. Low ceilings trap steam faster, so the exhaust fan is not optional here.
What’s the minimum exhaust fan CFM for a small bathroom?
Aim for 80 to 110 CFM as a baseline for a compact bathroom, and size up if the shower runs long or hot. A quieter, higher-CFM fan run for a few extra minutes after showering clears steam before it settles into the ceiling.
Should the ceiling be painted the same color as the walls?
For a low ceiling, yes. Matching the color family erases the visual line between wall and ceiling. Just drop the ceiling to a flatter sheen than the walls so the two surfaces still read correctly under light.
Final Thoughts
A low ceiling bathroom stops feeling cramped the moment you stop fighting it with bulky fixtures and start using vertical lines, recessed hardware, and color to your advantage. Get the 80-inch showerhead clearance right first, since that’s the one measurement guests will actually notice, then layer in the optical tricks like vertical tile and color-drenching to do the rest of the work.
For more low-ceiling solutions elsewhere in the house, check out Entryway Light Fixture Low Ceiling Ideas and Low Ceiling Loft Ideas. If you’re also updating the vanity itself, Modern Bathroom Vanity Ideas covers comfort height and wall-mount options that pair well with a compact layout.