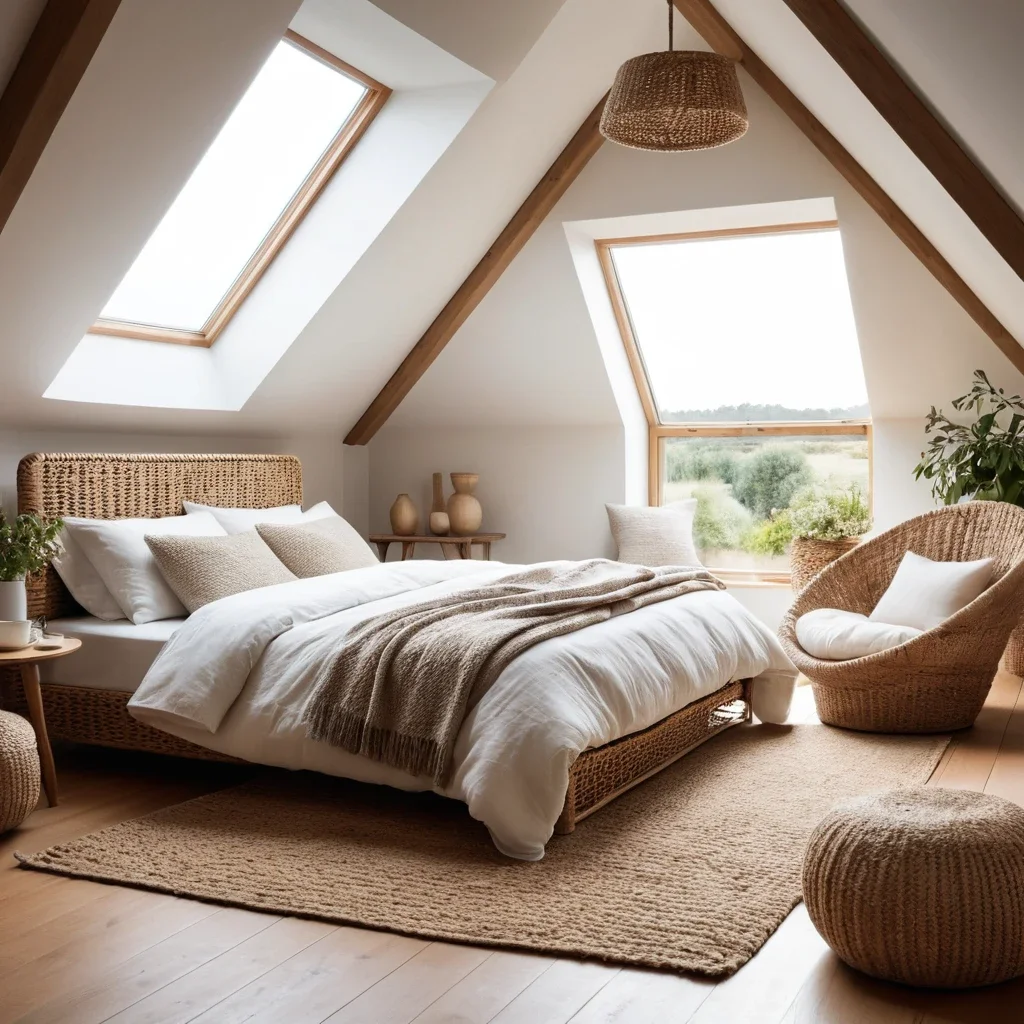
22 Low Ceiling Loft Ideas: The Headroom-Maximizing Formula

A low ceiling loft or attic bedroom offers unmatched architectural charm, but squeezing full-sized furniture into tight headroom can make the space feel cramped and claustrophobic.
The two biggest mistakes are using tall box-spring beds that eat up vertical sitting space and hanging low pendant lights that become daily head-bumping hazards.
The secret to unlocking a low-clearance loft is dropping furniture to the floor line, utilizing the triangular dead space behind knee walls, and blurring ceiling angles with seamless light paint. Below are 22 low ceiling loft ideas built around strict headroom clearance rules, smart eaves storage, and the visual tricks that make short rooms feel open and airy.
Low Ceiling Loft Strategy Selector
| Loft Feature | Best Low-Ceiling Option | What to Avoid | Space Gain |
|---|---|---|---|
| Bedding | Floor platform bed or tatami mat, under 8–10 inches | Standard frame + box spring (25–30 inches) | 15–20 inches of headroom |
| Eaves Storage | Built-in low drawers, rolling bins under knee walls | Leaving the triangular space empty | Real usable square footage |
| Lighting | Recessed pot lights, floor uplighting, swing-arm sconces | Drop pendants, hanging chandeliers | Zero head-bump risk |
| Color Strategy | Monochromatic warm white, walls and ceiling matched | High-contrast ceiling color | Visual height illusion |
1. Embrace Low-Profile Furniture for a Spacious Feel
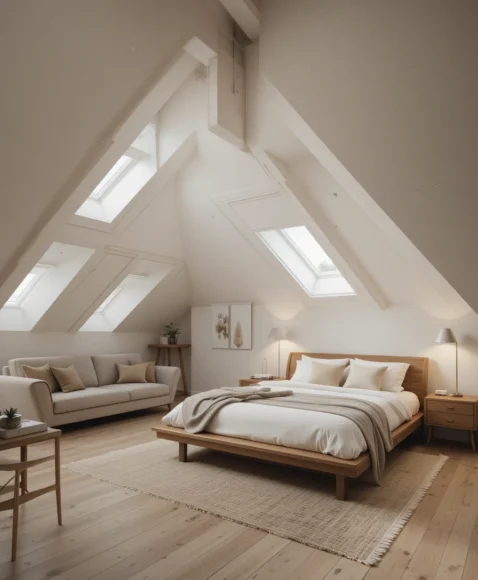
The Loft Vibe: Low-profile platform beds and compact sofas sitting closer to the ground make the ceiling read visibly higher, a clean, uncluttered look that suits any low-ceiling bedroom or lounge.
Clearance & Furniture Rule: Choose furniture under 18 inches tall wherever possible, every inch saved translates directly into more usable headroom above it.
Lighting & Storage Detail: Pair with floor-level lighting rather than table lamps, keeping the visual weight of the whole room low.
2. Use Light Colors to Open Up the Space
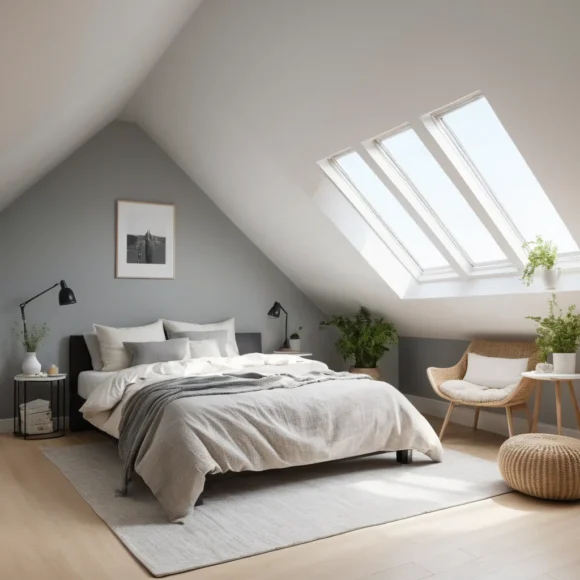
The Loft Vibe: Light shades like white, beige, and soft gray reflect more available light, genuinely making a loft feel bigger and brighter than a darker palette would.
Clearance & Furniture Rule: Paint walls and the sloped ceiling in the same tone, this avoids the harsh visual break that makes a low angle read even lower.
Lighting & Storage Detail: A warm white rather than a stark cool white keeps the seamless look from feeling clinical.
The 36-Inch Sitting Clearance Formula
3. Install Skylights for Natural Brightness
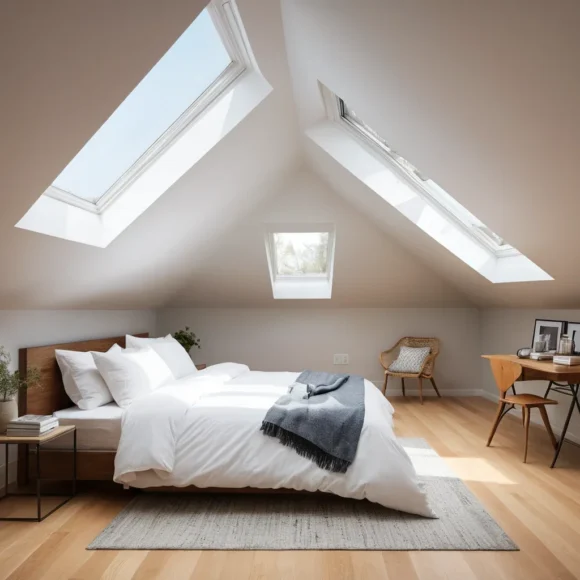
The Loft Vibe: Skylights bring in genuine natural light without taking up any wall space, making the room feel taller and adding a real architectural feature overhead.
Clearance & Furniture Rule: This is a structural project, confirm roof framing and get a contractor assessment before committing.
Lighting & Storage Detail: Even a small tubular skylight makes a noticeable difference without the cost of a full traditional unit.
4. Add Built-In Storage to Save Space
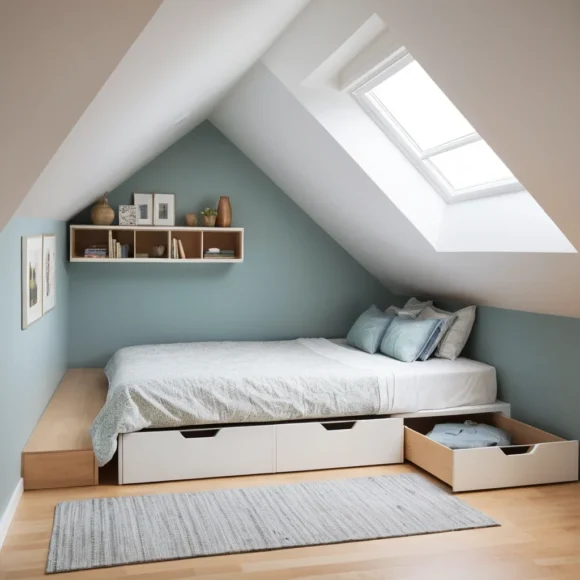
The Loft Vibe: Built-in shelves and cabinets maximize every inch of a low ceiling loft, reducing clutter while blending seamlessly into the structure itself.
Clearance & Furniture Rule: Built into the wall rather than freestanding, these avoid the bulky furniture footprint that eats into precious headroom.
Lighting & Storage Detail: Paint built-ins the same color as the surrounding wall so they read as architecture, not furniture.
5. Try a Floor Mattress for a Minimal Look
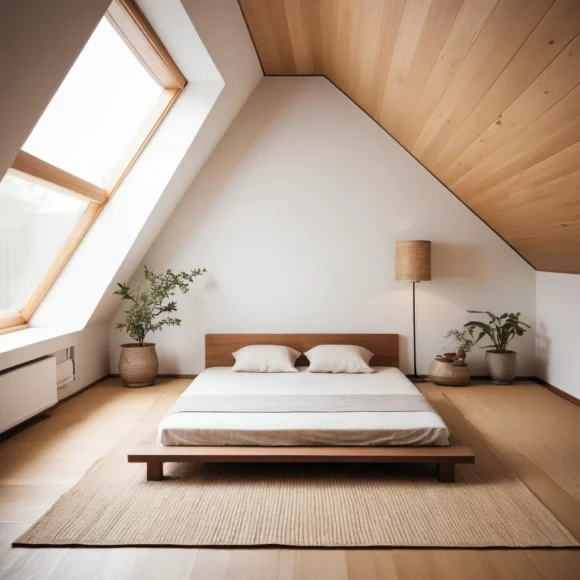
The Loft Vibe: A floor mattress or ultra-low bed frame keeps the sleeping area cozy and grounded, eliminating the need for tall furniture entirely.
Clearance & Furniture Rule: This maximizes clearance per the 36-inch formula above, position the mattress directly under the tallest point of a sloped ceiling for the most usable sitting headroom.
Lighting & Storage Detail: A washable, breathable mattress protector matters more here since the mattress sits closer to dust and floor traffic.
6. Use Vertical Wall Decor to Draw the Eye Up
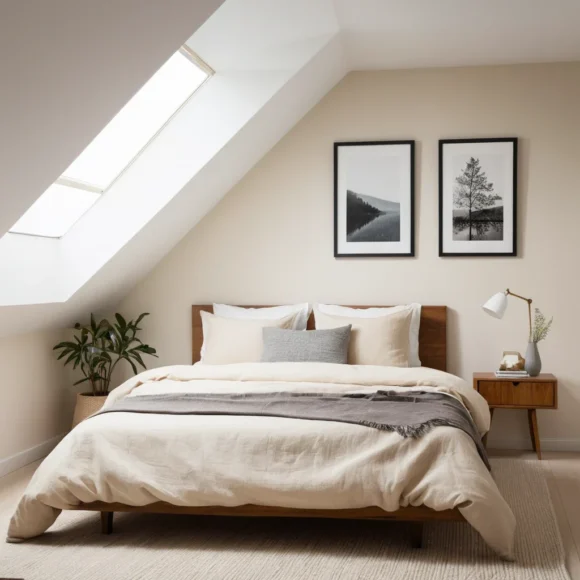
The Loft Vibe: Hanging vertical artwork or a tall mirror pulls the eye upward, a genuine perceptual trick that subtly changes how the low space reads.
Clearance & Furniture Rule: Choose pieces with a height-to-width ratio of at least 2 to 1 for the clearest vertical effect.
Lighting & Storage Detail: Our bedroom background ideas guide has more on vertical wall treatments that reinforce this same height illusion.
7. Incorporate Exposed Beams for Character
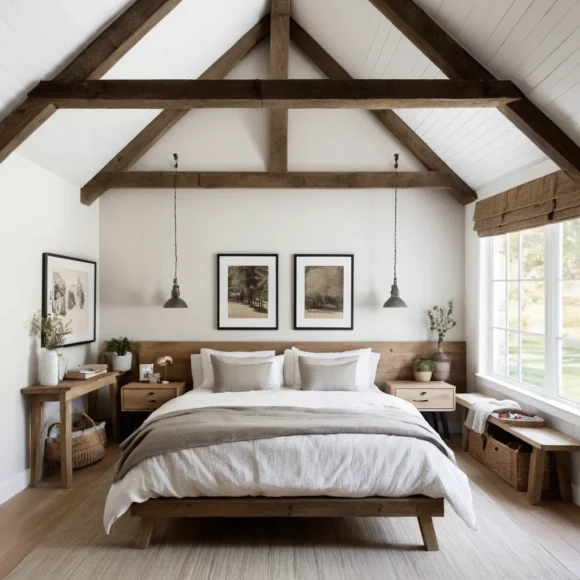
The Loft Vibe: Exposed wooden beams add genuine depth and personality, a rustic or modern farmhouse look that highlights the structure rather than hiding it.
Clearance & Furniture Rule: Confirm beam height doesn’t intrude on the 36-inch sitting clearance zone directly above the bed placement.
Lighting & Storage Detail: Painted beams in the same tone as the ceiling add contrast without making the space feel heavier.
8. Opt for Sliding Doors Instead of Hinged Ones
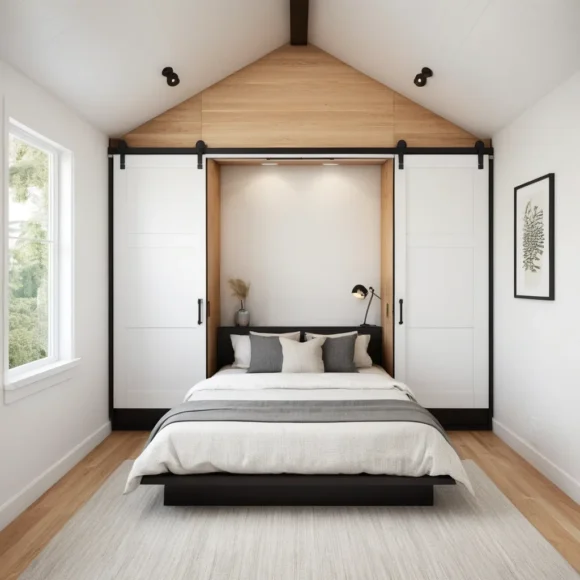
The Loft Vibe: Sliding doors save real floor space and eliminate the swing clearance traditional hinged doors require, especially valuable in a tight loft footprint.
Clearance & Furniture Rule: Confirm the track has enough headroom to mount without dropping below the ceiling’s lowest usable point.
Lighting & Storage Detail: A sleek track finish adds a modern touch alongside the genuine functional benefit.
Eaves and Knee-Wall Storage Guide
9. Choose Multi-Functional Furniture
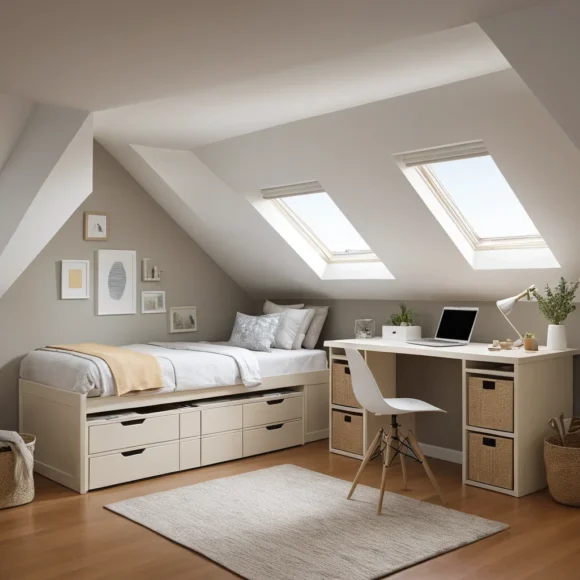
The Loft Vibe: A storage ottoman or fold-out desk keeps the loft genuinely efficient, every piece working harder in a space where each square foot matters.
Clearance & Furniture Rule: Keep multi-function pieces low-profile per idea 1, the dual purpose shouldn’t come at the cost of headroom.
Lighting & Storage Detail: A fold-out desk that mounts flush to the wall when closed reclaims real floor space during downtime.
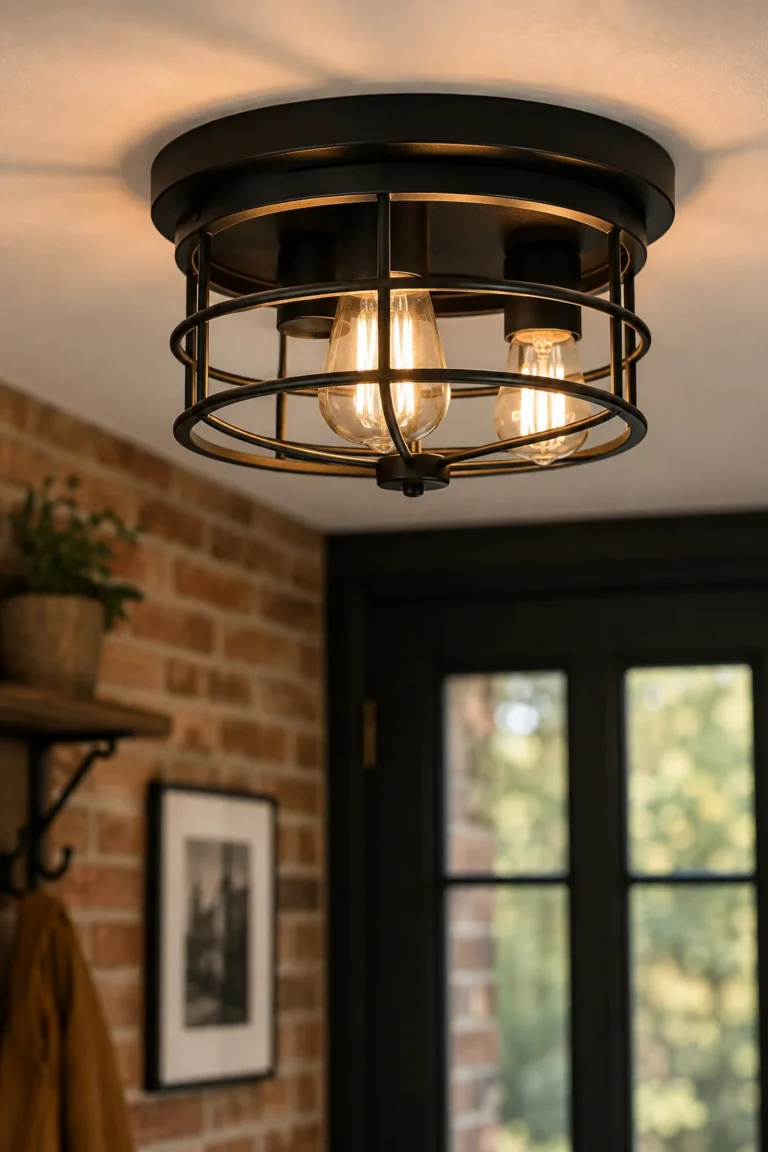
10. Keep Lighting Fixtures Flush to the Ceiling
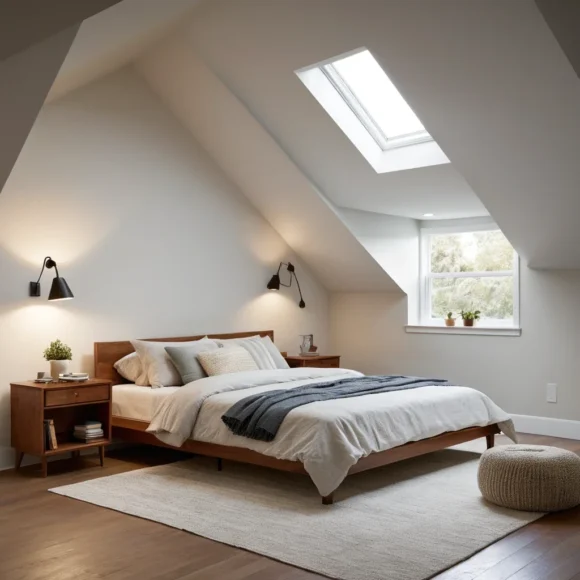
The Loft Vibe: Flush-mount or recessed lighting keeps the ceiling clear while still delivering full illumination, avoiding the genuine head-bumping risk of hanging fixtures.
Clearance & Furniture Rule: This is non-negotiable in a loft under 7 feet, a drop pendant here is a daily physical hazard, not just a style mismatch.
Lighting & Storage Detail: Choose warm 2700K to 3000K bulbs for a genuinely cozy loft atmosphere. Our low ceiling kitchen ideas guide covers this same flush-lighting principle applied to a kitchen space.
11. Use Mirrors to Reflect Light and Space
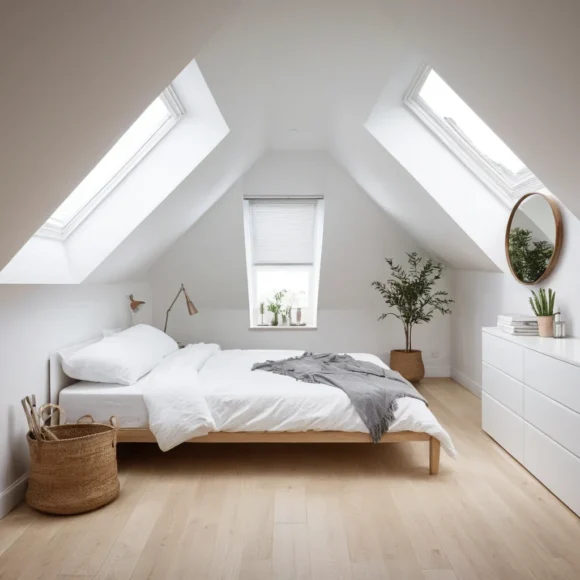
The Loft Vibe: A large mirror against a wall can genuinely double the visual space, reflecting both light and views in a way that makes a small loft feel significantly larger.
Clearance & Furniture Rule: Position opposite a window or the brightest light source for the strongest actual light-bouncing benefit.
Lighting & Storage Detail: A tall, narrow mirror reinforces the vertical height illusion more than a wide horizontal one.
12. Create a Cozy Reading Nook
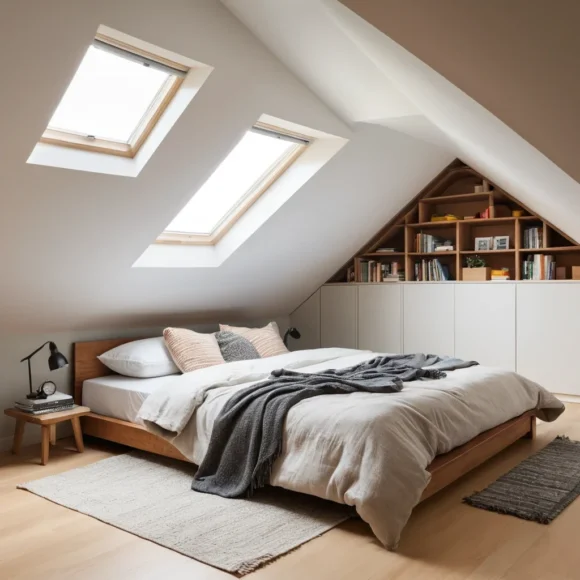
The Loft Vibe: A corner styled with cushions and soft lighting turns unused loft space into a genuinely functional retreat, low seating suiting the ceiling height naturally.
Clearance & Furniture Rule: Position under the lowest slope point where standing furniture wouldn’t fit anyway, this genuinely reclaims otherwise wasted space.
Lighting & Storage Detail: Our vanity ideas for small bedroom corners guide has more on making the most of a similarly tight footprint.
13. Install Open Shelving Instead of Cabinets
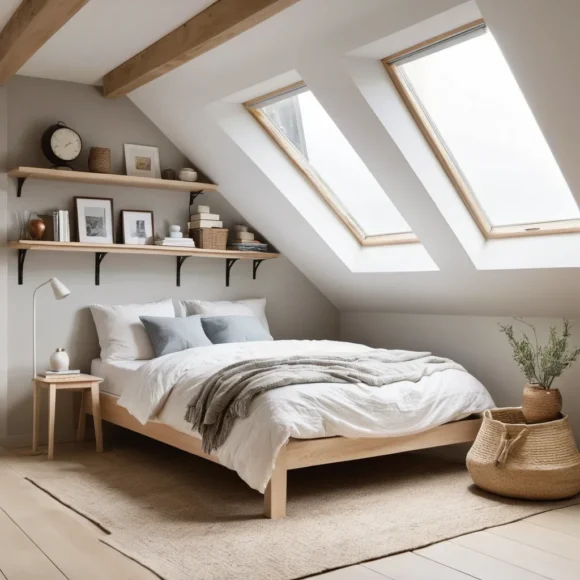
The Loft Vibe: Open shelves keep the space feeling genuinely lighter than bulky cabinets, providing storage without visually closing the room in.
Clearance & Furniture Rule: Mount shelves at a height that clears the sitting or standing zone, not directly over the bed’s 36-inch clearance area.
Lighting & Storage Detail: Keep shelves genuinely organized, a cluttered open shelf undercuts the airy effect it’s meant to create.
14. Use Rugs to Define Zones
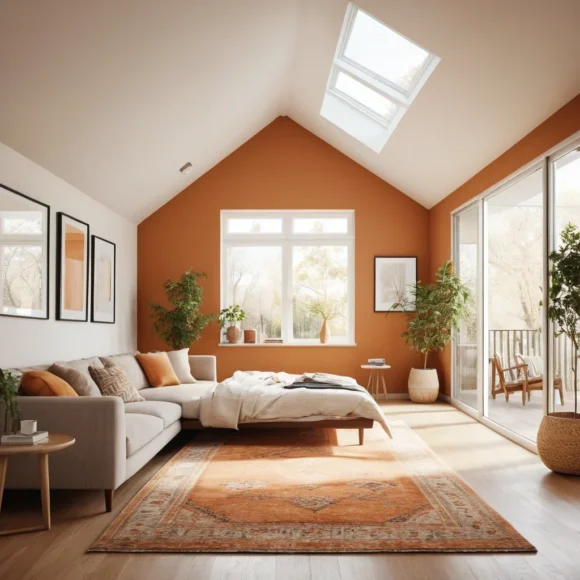
The Loft Vibe: A well-placed rug separates different areas of an open-plan loft without adding any physical barrier, structuring the space without lowering it further.
Clearance & Furniture Rule: Rugs add zero height impact, a genuinely free way to organize the layout without touching the ceiling geometry.
Lighting & Storage Detail: Choose a simple pattern, a busy rug competes with the other height tricks happening around it.
15. Paint the Ceiling a Lighter Shade
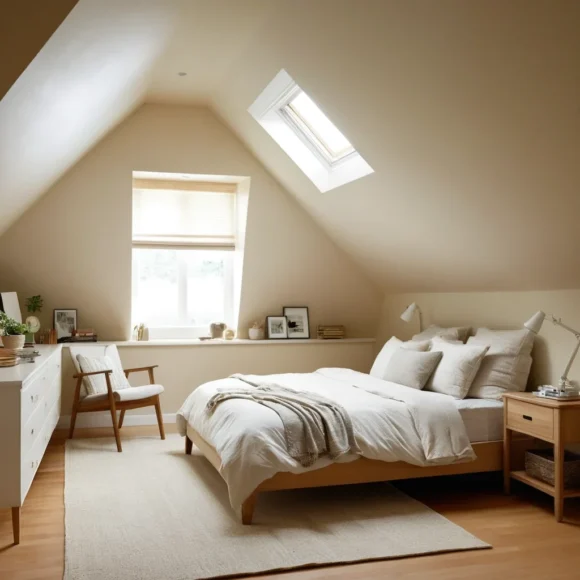
The Loft Vibe: Painting the ceiling slightly lighter than the walls creates a subtle contrast that genuinely draws the eye upward.
Clearance & Furniture Rule: This works especially well on sloped ceilings, softening the visual break where wall meets angle.
Lighting & Storage Detail: Pick a shade from the same paint strip as the wall color for a cohesive, intentional gradient.
16. Add Low Built-In Seating
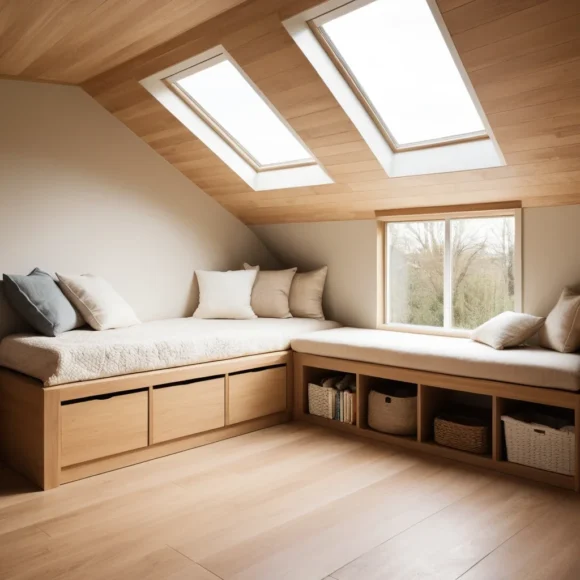
The Loft Vibe: Built-in benches maximize function while keeping the design genuinely streamlined, cushions and throws making the space cozy and inviting.
Clearance & Furniture Rule: Standard bench seat height, 17 to 19 inches, keeps this well within any reasonable loft clearance zone.
Lighting & Storage Detail: Add lift-top storage underneath the bench, doubling function without adding a separate piece.
17. Keep Window Treatments Minimal
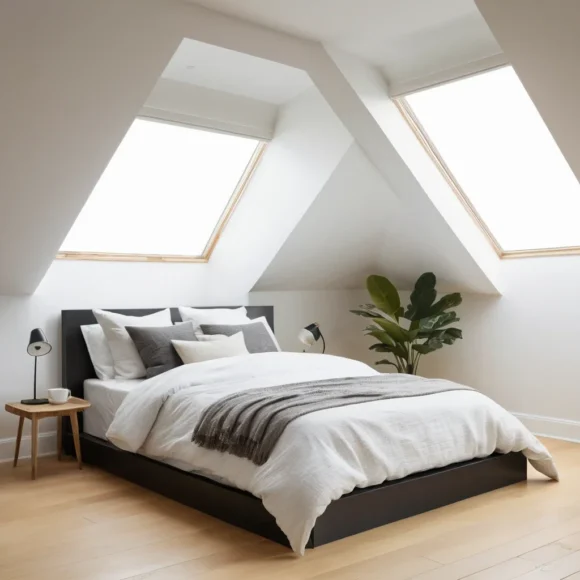
The Loft Vibe: Light, sheer curtains or blinds let natural light flow freely, avoiding the way heavy drapes can make an already low ceiling feel even lower.
Clearance & Furniture Rule: Mount rods close to the ceiling line rather than at the window frame for the same height-elongating effect used elsewhere on this list.
Lighting & Storage Detail: Linen or voile fabric keeps the whole window treatment feeling light rather than heavy.
18. Incorporate Smart Storage Under Eaves
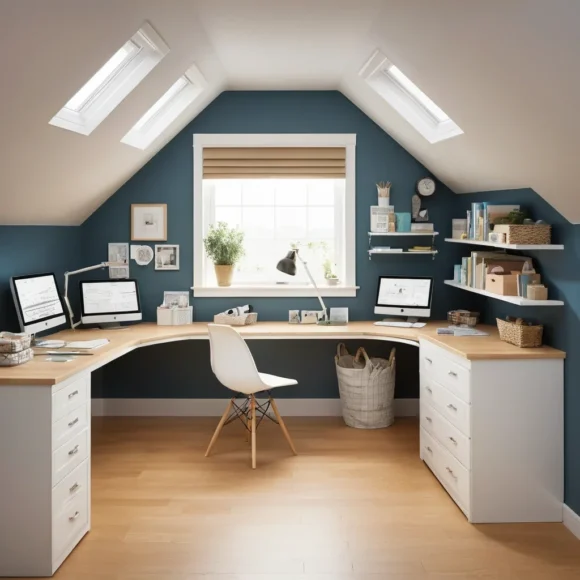
The Loft Vibe: The space under sloped ceilings can hold drawers, cabinets, or even a small desk, real function from what would otherwise be wasted space.
Clearance & Furniture Rule: Follow the eaves storage guide above, matching the storage type to the specific slope depth available at that spot.
Lighting & Storage Detail: A small desk tucked under the eaves works well for anyone using the loft as a compact home office.
19. Go for a Monochromatic Color Scheme
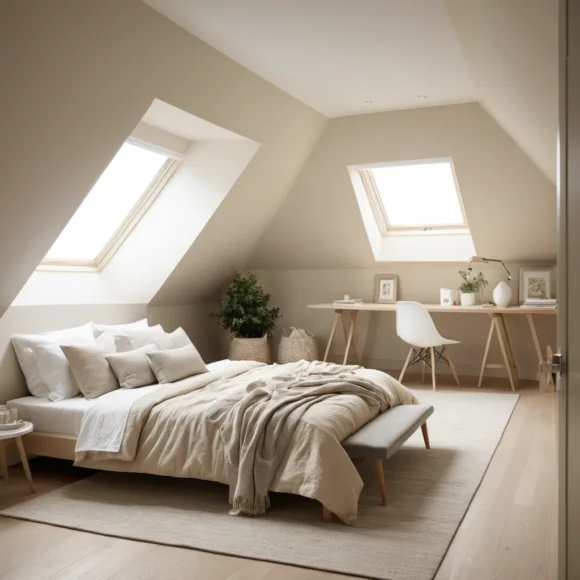
The Loft Vibe: Using one color in varying shades creates a genuinely cohesive, spacious look, reducing visual clutter and unifying the whole loft.
Clearance & Furniture Rule: This is the color strategy tier from the selector table above, applied across walls, ceiling, and larger furniture pieces together.
Lighting & Storage Detail: Vary the shade slightly between surfaces rather than one flat identical tone, subtle depth reads more intentional.
20. Add Texture for Depth and Interest
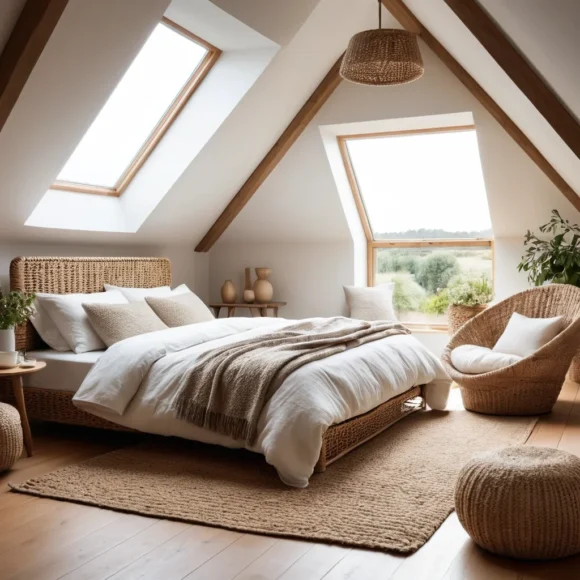
The Loft Vibe: Wood, fabric, and soft rugs add real warmth and dimension, preventing the space from feeling flat despite the low ceiling.
Clearance & Furniture Rule: Texture adds character without adding height, a genuinely free way to layer interest into the monochromatic base.
Lighting & Storage Detail: Our grey boho bedroom ideas guide has more on layering texture over a neutral base like this.
21. Install Wall-Mounted Lighting
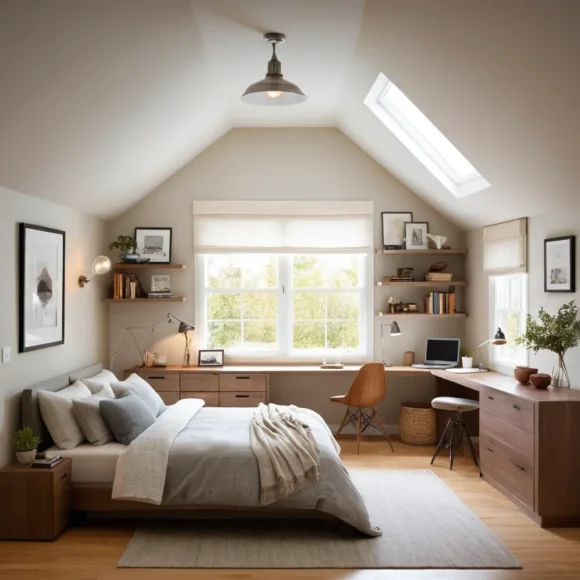
The Loft Vibe: Wall sconces or mounted lights free up ceiling space entirely, adding a stylish touch while providing genuinely targeted illumination.
Clearance & Furniture Rule: Swing-arm sconces add real flexibility, letting you redirect light without needing a second fixture.
Lighting & Storage Detail: Mount at a height that clears the 36-inch sitting zone near the bed, consistent with the clearance formula above.
22. Keep the Layout Open and Uncluttered
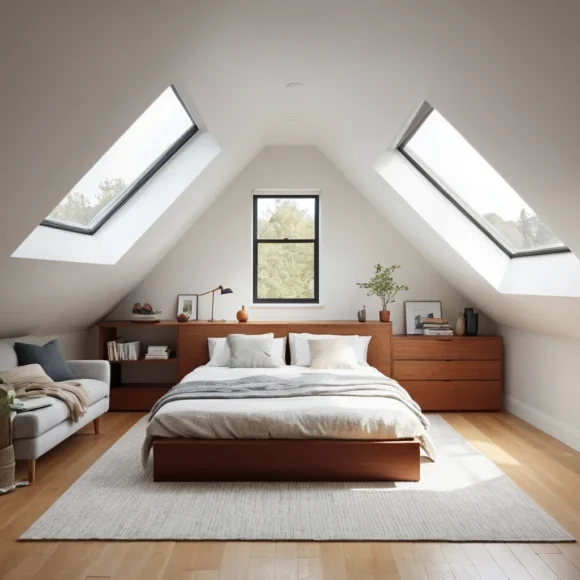
The Loft Vibe: Avoiding overfilled furniture and decor keeps the whole loft genuinely feeling larger and more breathable, essential rather than excessive pieces doing the real work.
Clearance & Furniture Rule: This is the summary principle tying every idea on this list together, low profile, light color, minimal clutter, smart storage.
Lighting & Storage Detail: If a piece doesn’t genuinely earn its footprint in a space this tight, it’s worth reconsidering entirely.
Quick Comparison and Budget Guide
| Loft Upgrade | Approx Cost | Effort | Visual Height Impact |
|---|---|---|---|
| Low-Profile Furniture | $300–$900 | Delivery, a few hours | High |
| Light Color Paint | $50–$100 | A weekend | High |
| Skylight Installation | $1,500–$5,000+ | Professional, structural | High |
| Built-In Storage | $400–$1,200 | A weekend to professional | Medium |
| Floor Mattress or Tatami | $150–$500 | Under an hour | Very high |
| Vertical Wall Decor | $40–$150 | Under an hour | Medium |
| Exposed Beams | $300–$900 | A weekend | Medium |
| Sliding Doors | $250–$700 | A weekend | Low |
| Multi-Functional Furniture | $150–$450 | Delivery, a few hours | Medium |
| Flush-Mount Lighting | $80–$220 | Electrician | High |
| Large Mirror | $60–$200 | Under an hour | Medium |
| Reading Nook | $150–$400 | A few hours | Low |
| Open Shelving | $70–$220 | A weekend | Medium |
| Zone-Defining Rugs | $60–$180 | Under an hour | Low |
| Lighter Ceiling Paint | $30–$60 | A few hours | High |
| Low Built-In Seating | $300–$800 | A weekend | Medium |
| Minimal Window Treatments | $30–$80 | A few hours | Medium |
| Eaves Storage | $400–$1,000 | A weekend to professional | Low, but real function gain |
| Monochromatic Scheme | $60–$150 | A weekend | High |
| Added Texture | $50–$150 | Under an hour | Low |
| Wall-Mounted Lighting | $90–$250 | Electrician | Medium |
| Open, Uncluttered Layout | Free | Under an hour | High |
Frequently Asked Questions
What is the minimum ceiling height for a usable loft?
A loft needs at least 6 to 7 feet at its tallest point to function comfortably for standing and moving around. For the sleeping area specifically, aim for 36 to 40 inches of clearance from mattress top to ceiling so you can sit up without ducking.
How do you arrange furniture under a sloped ceiling?
Place taller items, dressers, standing storage, along the tallest wall, and reserve the lowest slope areas for low seating, built-in eaves storage, or a floor mattress that doesn’t need standing headroom. Never position a bed’s head directly under the lowest point of the slope.
What bed is best for a low ceiling attic?
A tatami mat or ultra-low platform bed under 8 to 10 inches total height maximizes real sitting clearance in a genuinely tight loft. Skip a standard frame with a box spring, that combination alone can eat up 25 to 30 inches you don’t have to spare.
Final Thoughts
A low ceiling loft becomes genuinely comfortable once furniture drops to the floor line, storage moves into the knee walls, and lighting stays flush with the ceiling instead of hanging into it. Hold to the 36-inch sitting clearance rule for the sleeping area, use the eaves for real storage rather than leaving them empty, and let a single light color blur the angle breaks. Get those fundamentals right, and even a 6-foot attic can feel like a genuine, welcoming room rather than a space you have to duck through.