18 Built-In Closet Wall Ideas That Hide Everything (And Still Look Light)

A built-in closet wall fixes the problem every standalone wardrobe creates. Those freestanding boxes leave a dusty gap up near the ceiling, stick out into your walking path, and somehow still never hold everything.
Planned right, a full wall of storage doesn’t feel like furniture at all. It acts like a clean architectural wall that just happens to hide your entire wardrobe.
The secret is treating the doors as a design feature. Fluted timber, wall-matched paint, and cane panels look intentional instead of boxy. Before you commit to anything permanent, measure your clearance and plan the layout, and these primary bedroom ideas help you picture how a full wall of storage fits the room.
Below are 18 Built-In Closet Wall Bedroom ideas saving well on Pinterest and Instagram, each with an inside storage trick and a budget tip.
The Clearance and Depth Rule
24 in deep
Minimum inside depth so hangers don’t crush sleeves
36 in clear
Space needed between bed and hinged doors
Under 32 in
Switch to sliding bypass doors
Jump to an Idea
2. Integrated Bed Nook
3. Fluted Oak Fronts
4. Smoked Glass and LED
5. Mid-Wall Vanity Nook
6. Mirrored Sliding Panels
7. Cane Webbing Inserts
8. Secret Ensuite Door
9. Shaker with Brass
10. Window Seat Bench
11. Two-Tone Cabinetry
12. Concealed-Track Sliders
13. Open Capsule Display
14. IKEA Pax Trim Hack
15. Moody Matte Black
16. Recessed Media Console
17. Arched Door Profiles
18. Linen Padded Panels
18 Built-In Closet Wall Ideas That Don’t Feel Bulky
1. Floor-to-Ceiling Flush Wall Camouflage
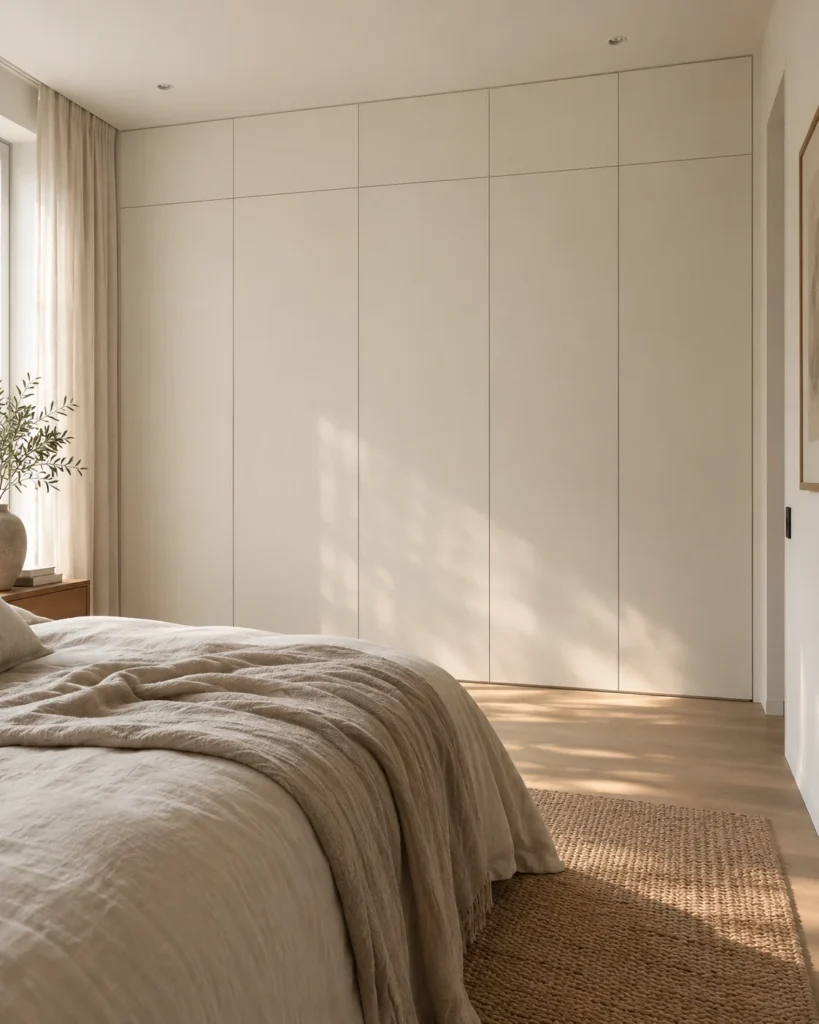
The Visual Vibe: Doors painted the exact wall color practically vanish. The room reads as one calm surface.
The Smart Storage Hack: Go all the way to the ceiling. That top section holds suitcases and spare bedding.
The Budget / Execution Tip: Use push-to-open latches instead of handles for a cleaner, cheaper finish.
2. The Integrated Bed Nook
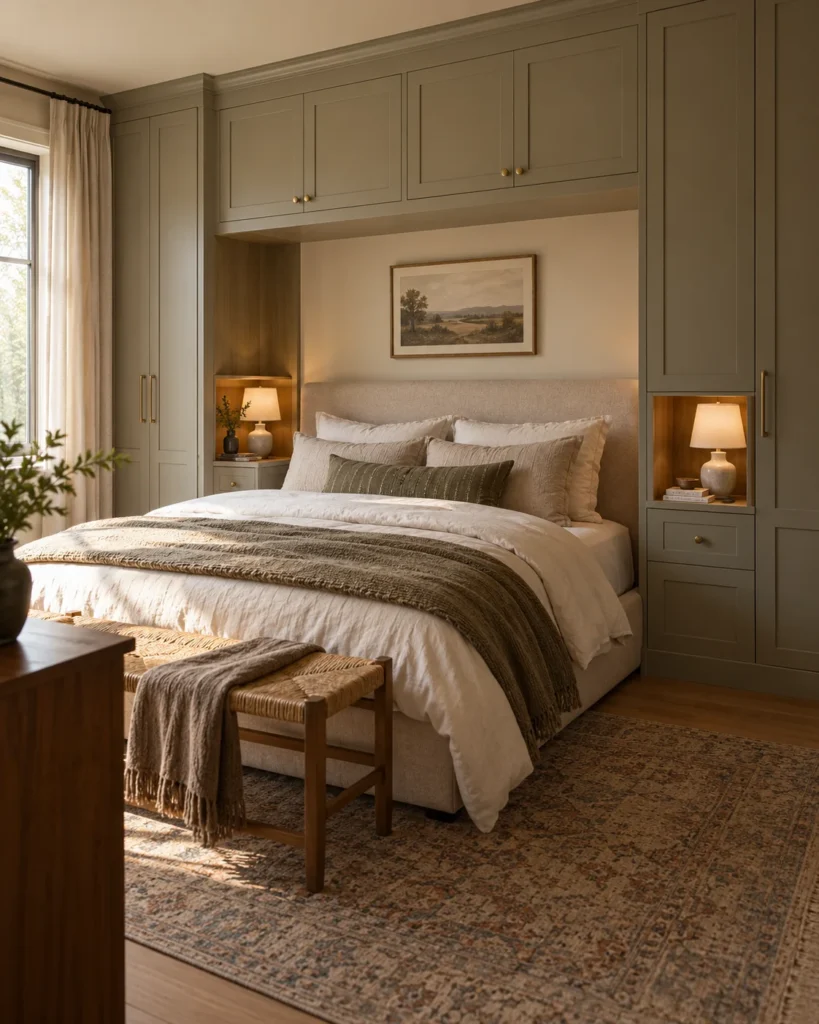
The Visual Vibe: Wardrobes on both sides of the bed with a bridge of cabinets above frame the headboard like a cozy alcove.
The Smart Storage Hack: Build shallow niches into the side towers so they double as nightstands.
The Budget / Execution Tip: Use stock wall cabinets for the bridge and add a wood trim panel to tie it together.
3. Fluted Oak and Vertical Slatted Fronts
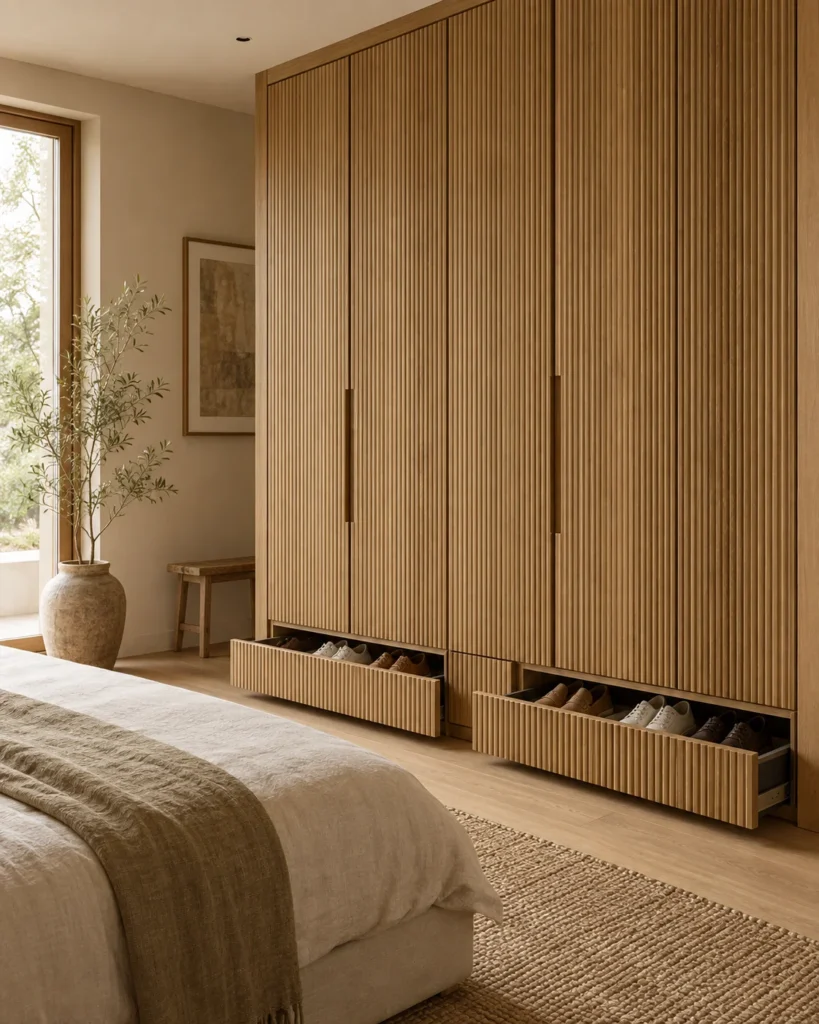
The Visual Vibe: Vertical fluted oak adds warm Japandi texture and draws the eye upward.
The Smart Storage Hack: Add pull-out shoe trays at the bottom so pairs never pile up on the floor.
The Budget / Execution Tip: Glue half-round dowels or fluted MDF panels onto plain doors, then stain or paint.
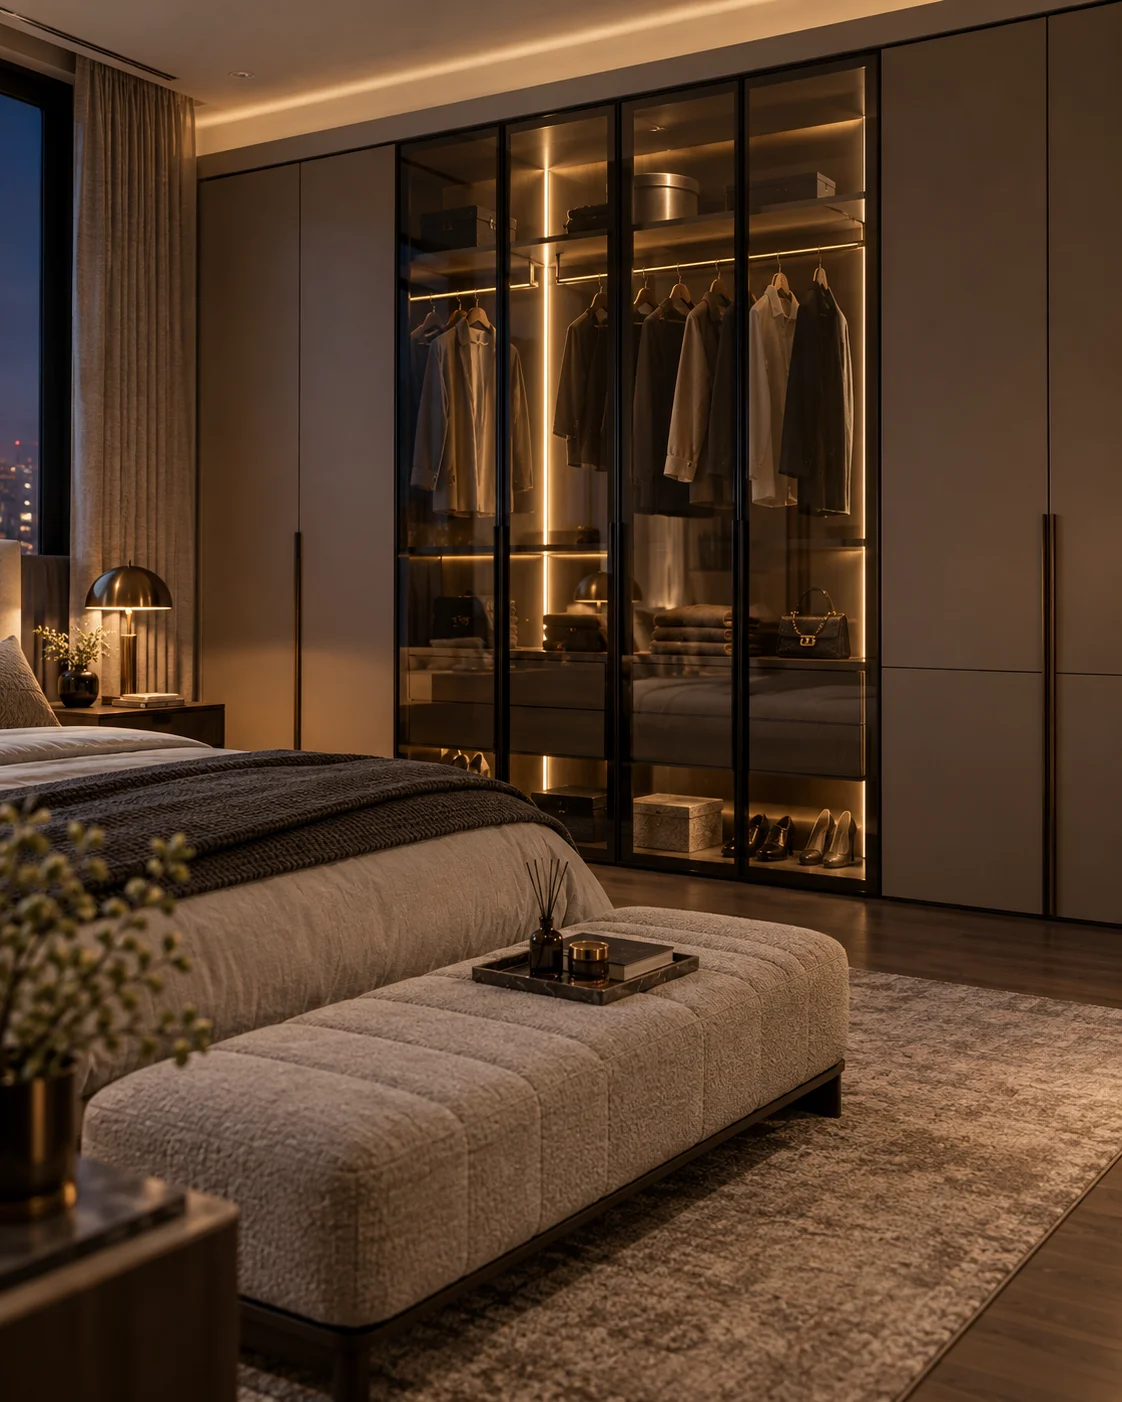
4. Smoked Glass Doors with Vertical Warm LED Strips
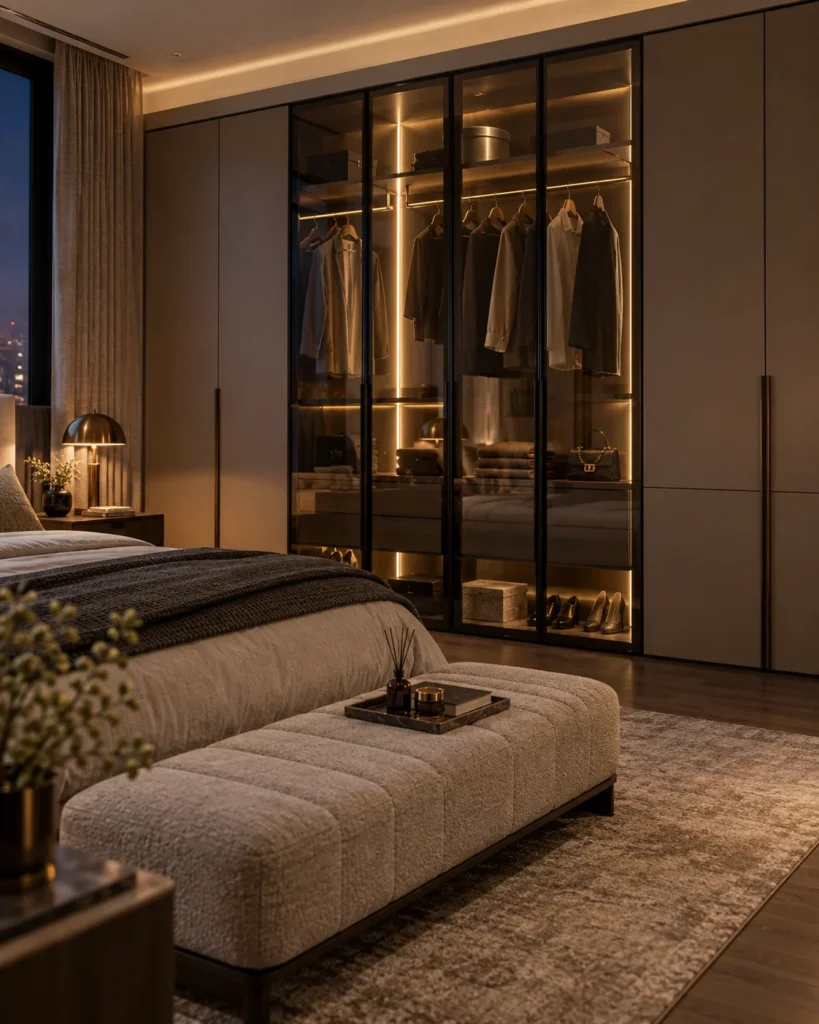
The Visual Vibe: Tinted glass with soft glowing strips feels like a boutique hotel dressing room.
The Smart Storage Hack: Motion-sensor LEDs switch on when you open the door, so you can find dark clothes easily. These LED lights bedroom ideas show more warm strip setups.
The Budget / Execution Tip: Use glass on only two center doors and keep the rest solid to save money.
5. Mid-Wall Built-In Vanity Nook
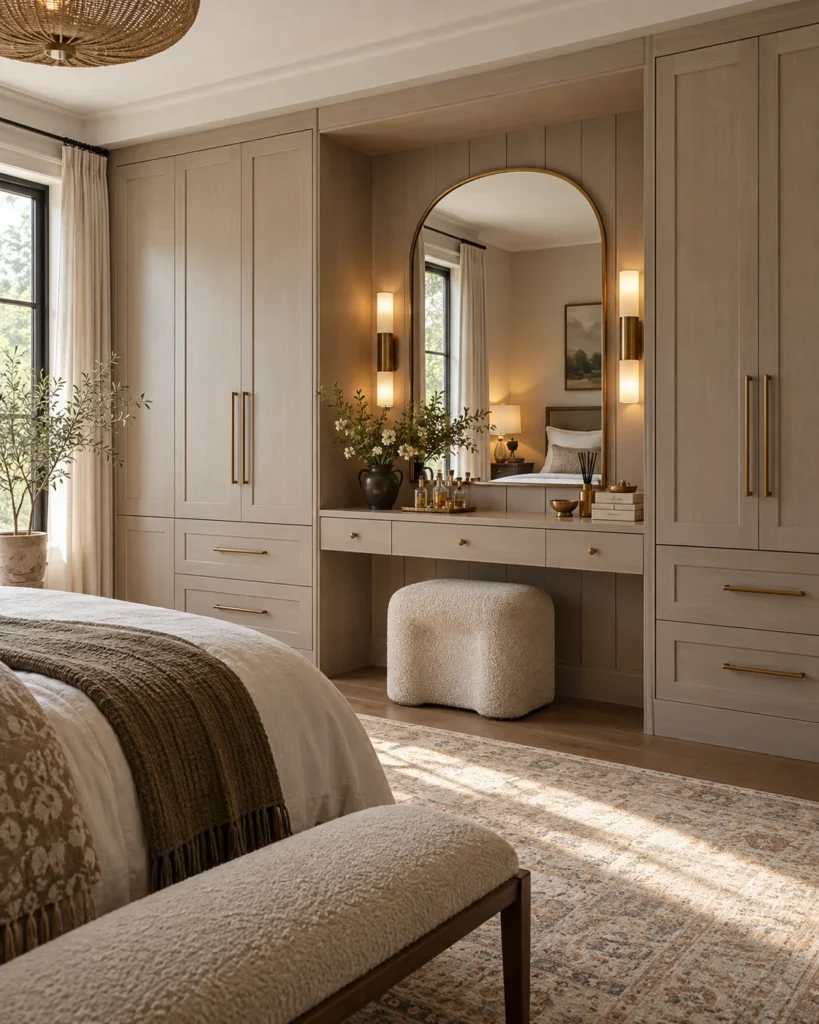
The Visual Vibe: A floating desk with an arched mirror breaks up the cabinetry and gives the wall a focal point.
The Smart Storage Hack: Shallow drawers under the desk keep makeup and jewelry organized. For more layouts, browse these small bedroom vanity ideas.
The Budget / Execution Tip: A thick wood shelf on hidden brackets works as a desk for far less than custom joinery.
6. Floor-to-Ceiling Mirrored Sliding Panels
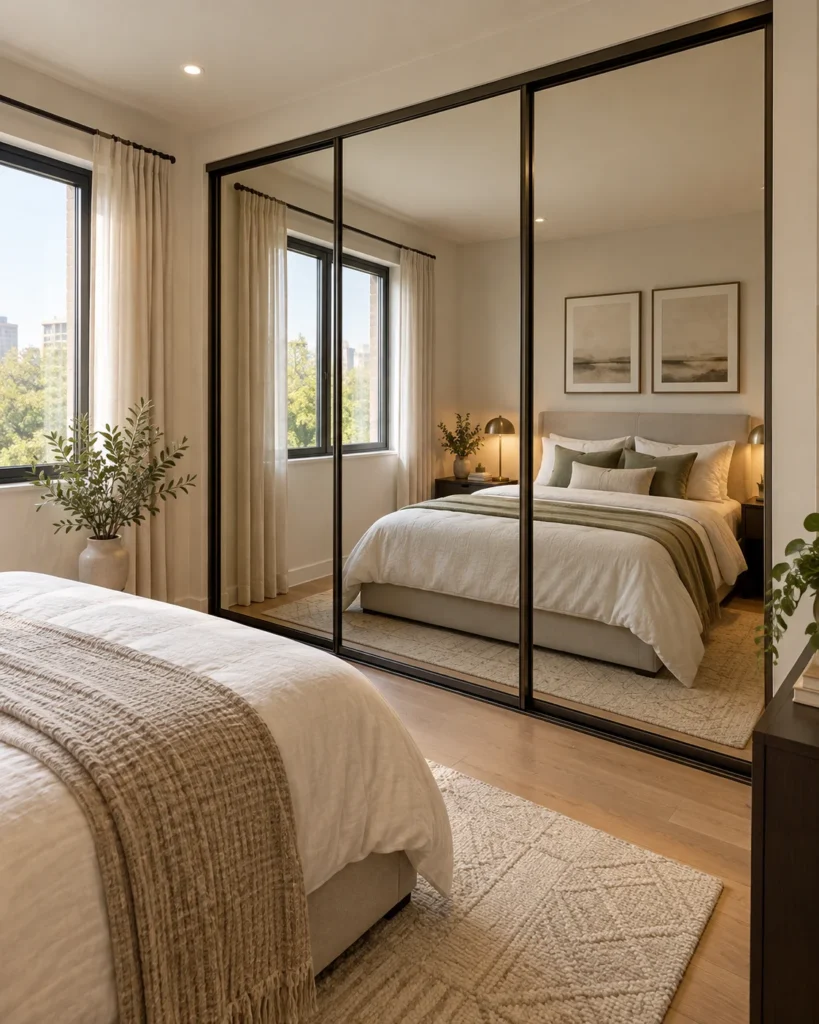
The Visual Vibe: Full mirrors visually double the room and bounce light everywhere.
The Smart Storage Hack: Sliders need zero swing clearance, so they suit tight bedrooms perfectly.
The Budget / Execution Tip: Choose slim frames in black or bronze to avoid the dated chrome look.
7. Natural Cane Webbing and Rattan Inserts
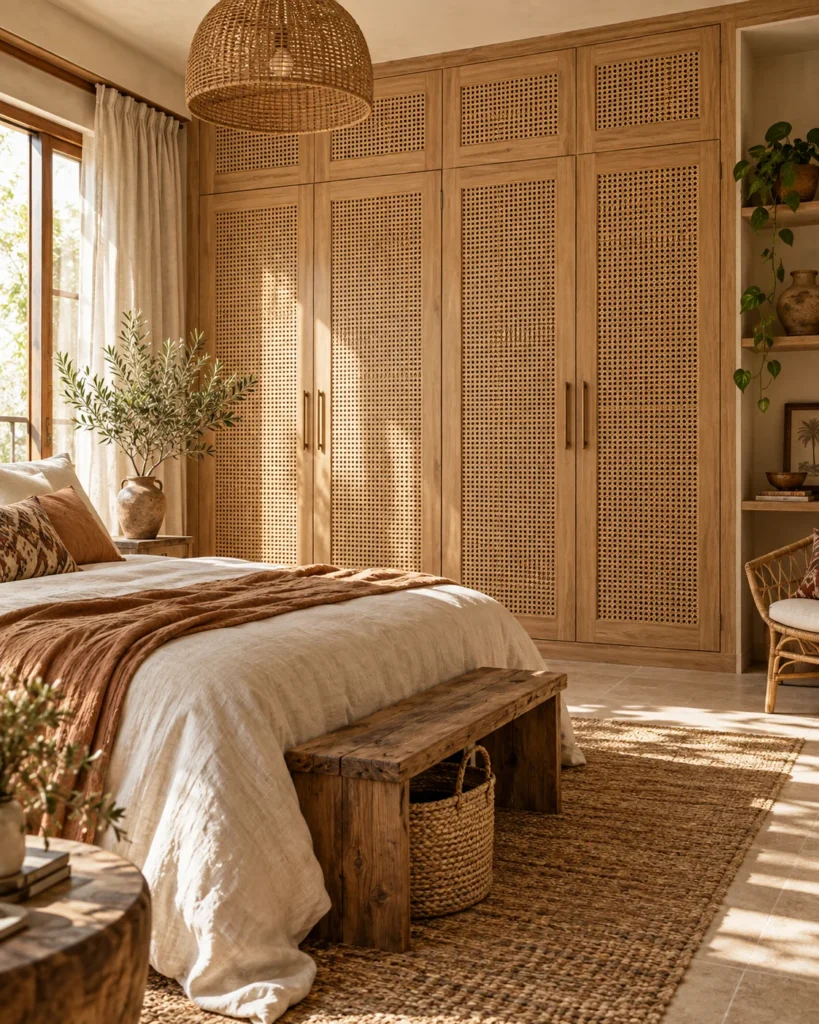
The Visual Vibe: Cane webbing panels feel light, boho, and warm.
The Smart Storage Hack: The open weave lets air flow, which helps keep linens and shoes fresh.
The Budget / Execution Tip: Cut out door centers and staple cane sheeting behind, then cover edges with thin trim.
8. The Secret Door Ensuite Bathroom Entrance
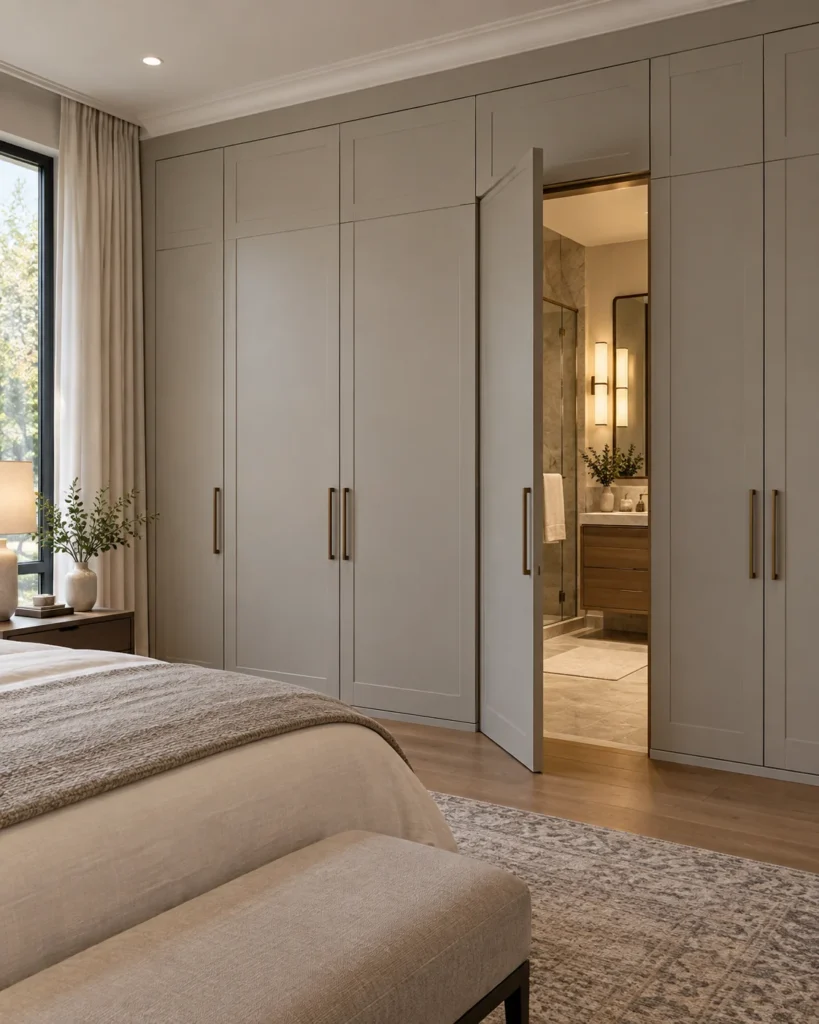
The Visual Vibe: One wardrobe panel is actually the bathroom door. It looks like magic.
The Smart Storage Hack: The wall stays continuous, so you gain storage on both sides of the doorway.
The Budget / Execution Tip: Use concealed hinges and match the door gaps exactly so it disappears.
9. Classic Shaker Paneling with Aged Brass Hardware
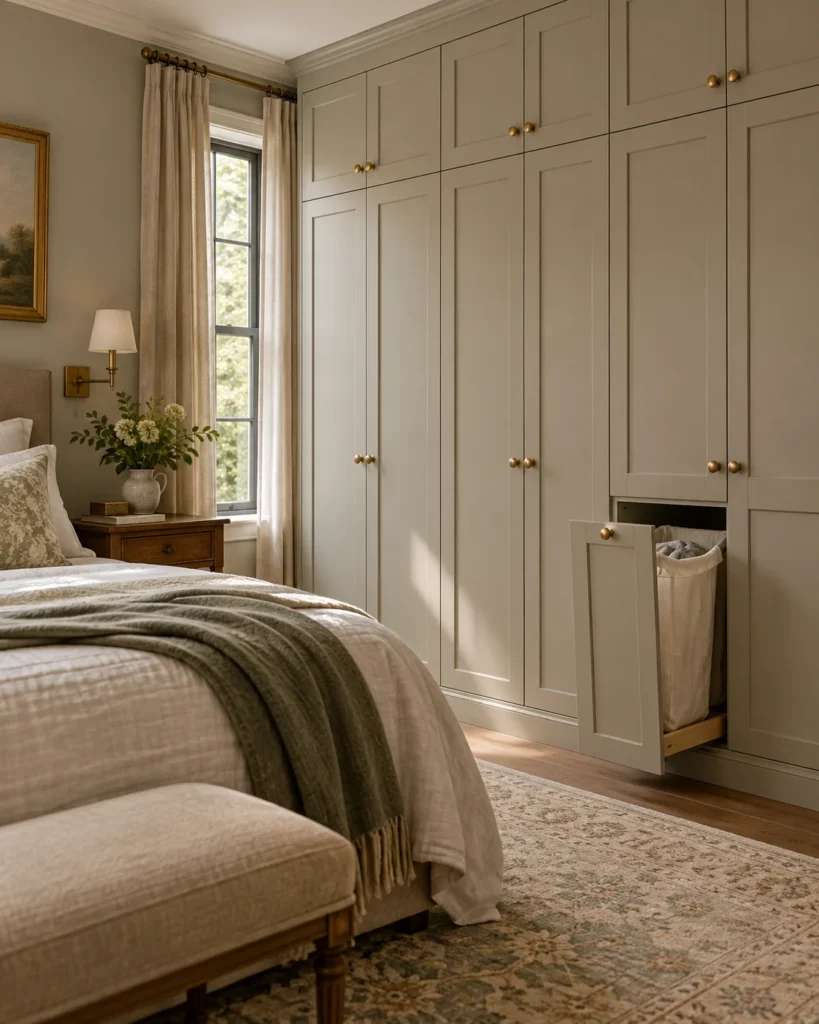
The Visual Vibe: Greige Shaker doors with aged brass knobs look timeless and warm.
The Smart Storage Hack: Add a pull-out hamper behind one door so laundry never hits the floor.
The Budget / Execution Tip: Glue thin MDF strips onto flat doors to fake a Shaker frame.
Pro tip: Honestly, spend your money inside the closet first. Soft-close hinges and smooth pull-outs from brands like Blum matter more every day than fancy door trims.
10. Integrated Window Seat Storage Bench
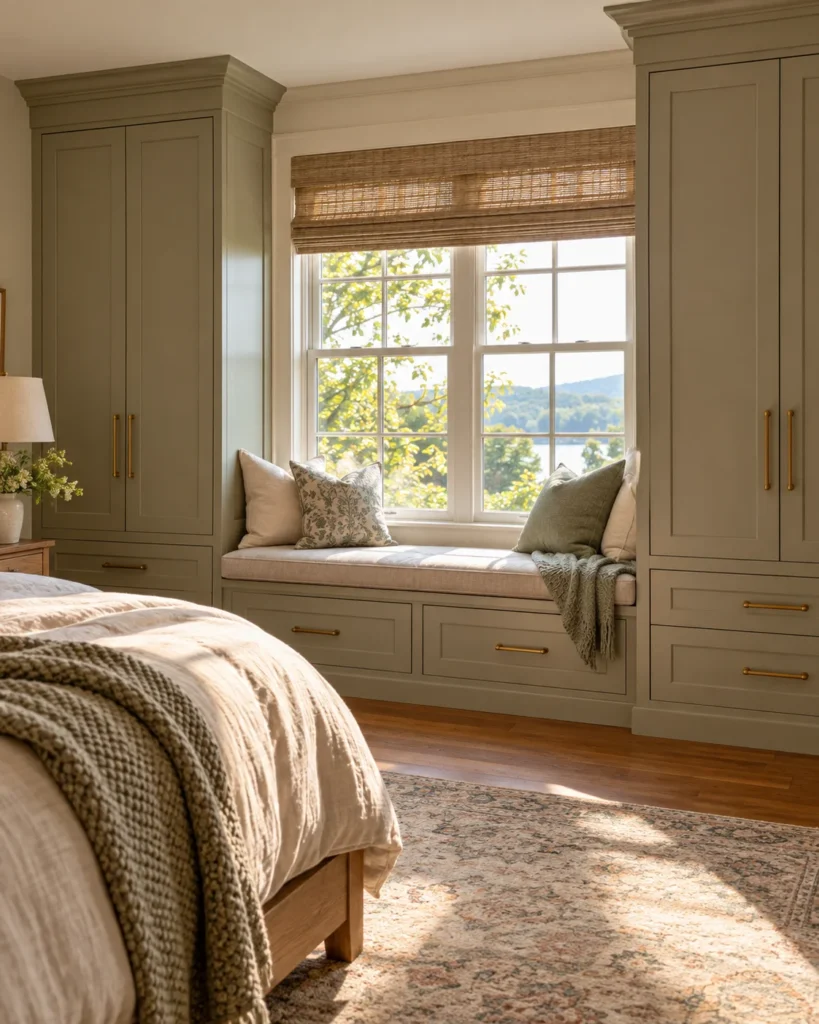
The Visual Vibe: Wardrobes framing a window with a cushioned bench between them look custom and cozy.
The Smart Storage Hack: Deep drawers under the seat hold sweaters and extra blankets.
The Budget / Execution Tip: Use low kitchen base cabinets for the bench and top them with a cushion.
11. Two-Tone Color-Blocked Cabinetry
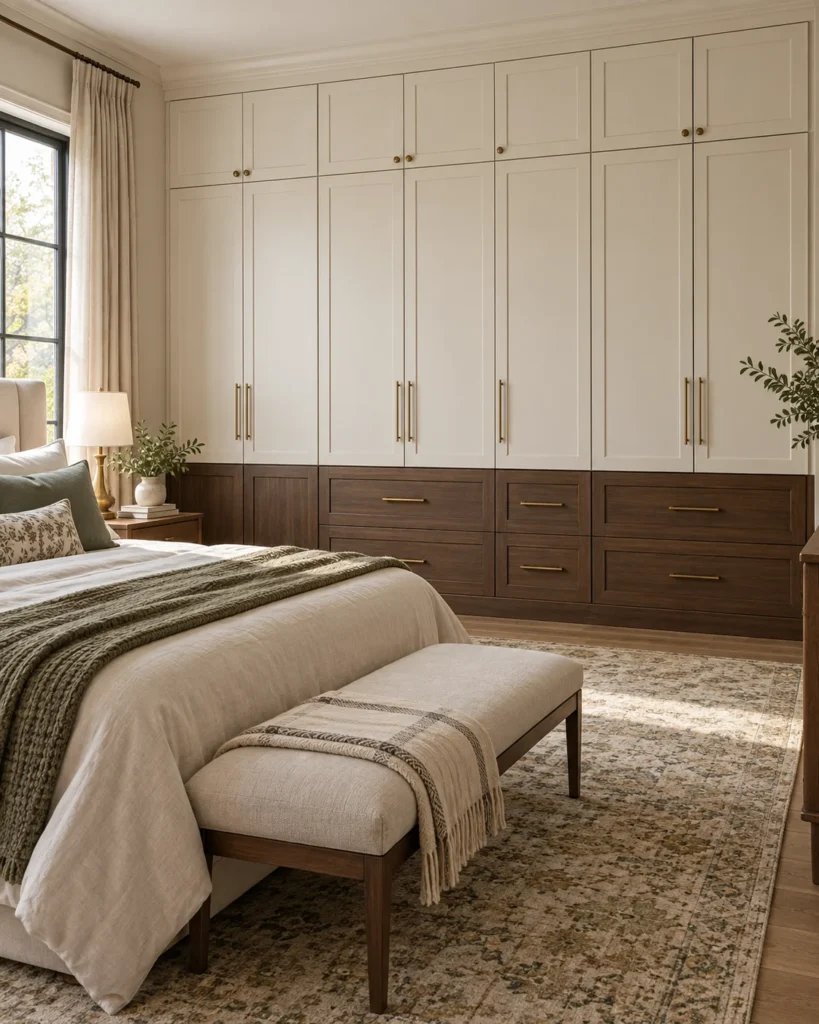
The Visual Vibe: Walnut or slate lower doors with ivory uppers feel grounded and light at once.
The Smart Storage Hack: Put drawers in the darker base, where scuffs and fingerprints hide better.
The Budget / Execution Tip: Paint is the cheapest way to get this look on existing doors.
12. Concealed-Track Sliding Bypass Doors
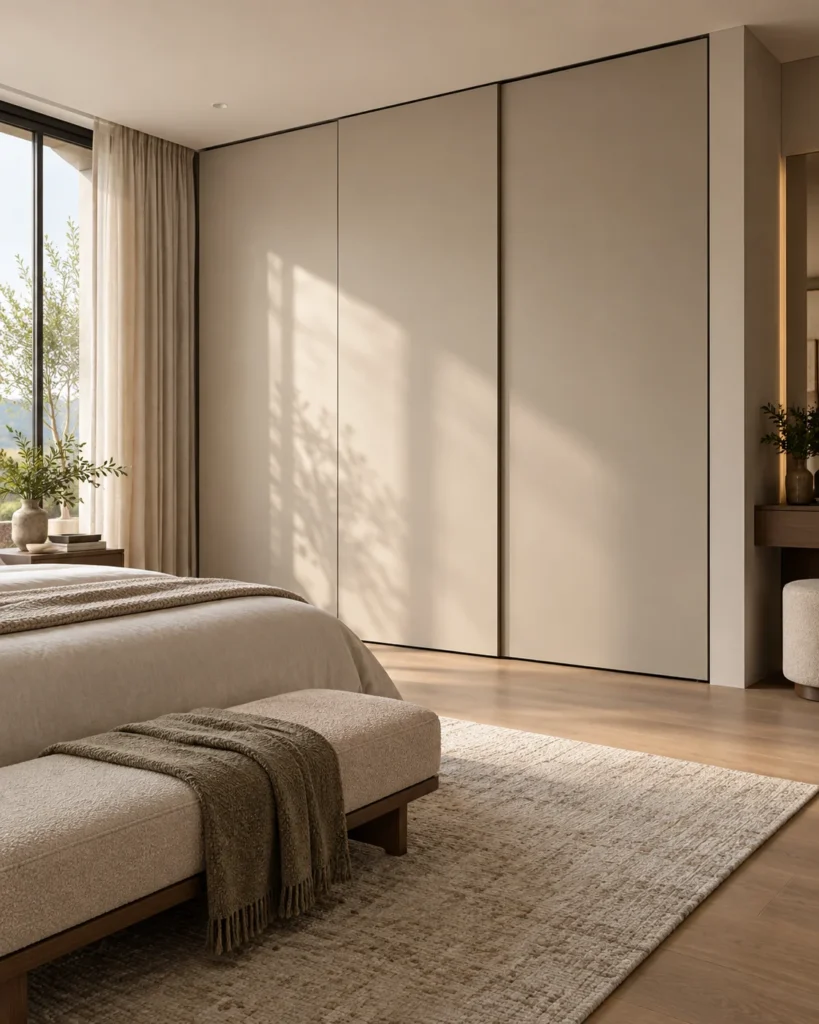
The Visual Vibe: Flush sliding panels with hidden tracks look sleek and minimal.
The Smart Storage Hack: Plan the interior so each section opens fully, since sliders only show half at once.
The Budget / Execution Tip: Recess the top track into the ceiling for that clean, no-hardware look.
13. Open Capsule Display with Closed Base Drawers
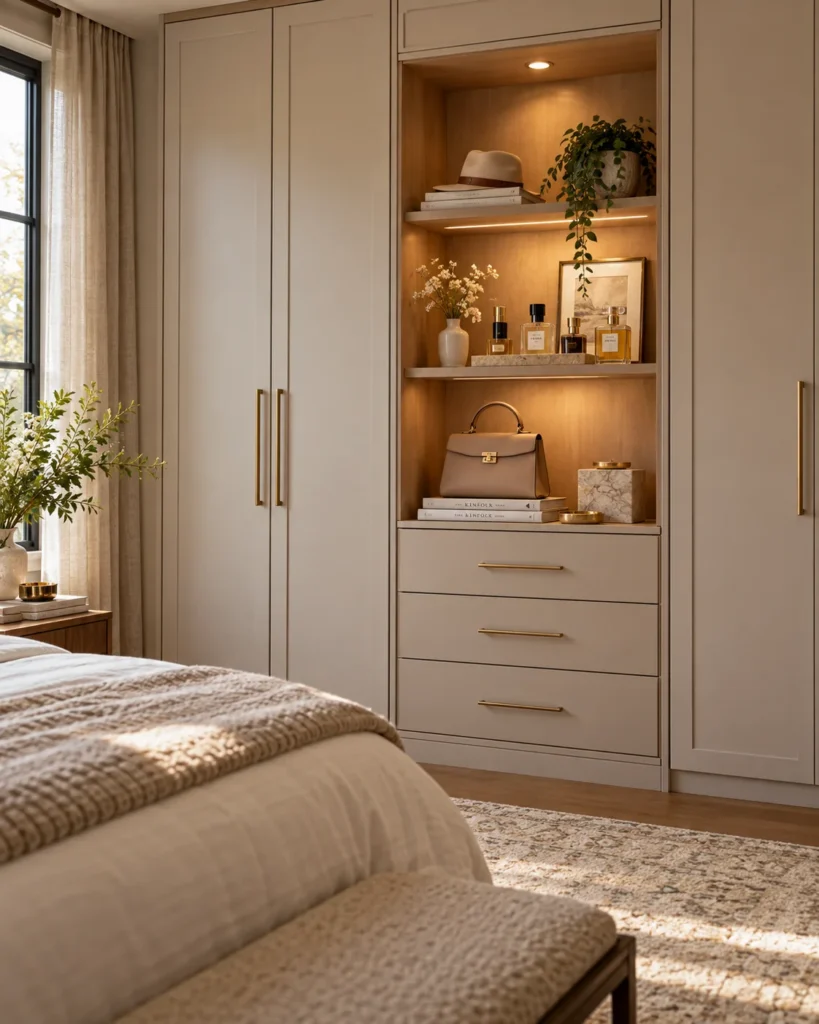
The Visual Vibe: One open niche for perfumes, hats, and favorite bags feels like a boutique shelf.
The Smart Storage Hack: Keep it to one open section and hide everything else behind doors.
The Budget / Execution Tip: Add a small LED puck light to make the display glow.
14. The IKEA Pax Custom Trim Hack
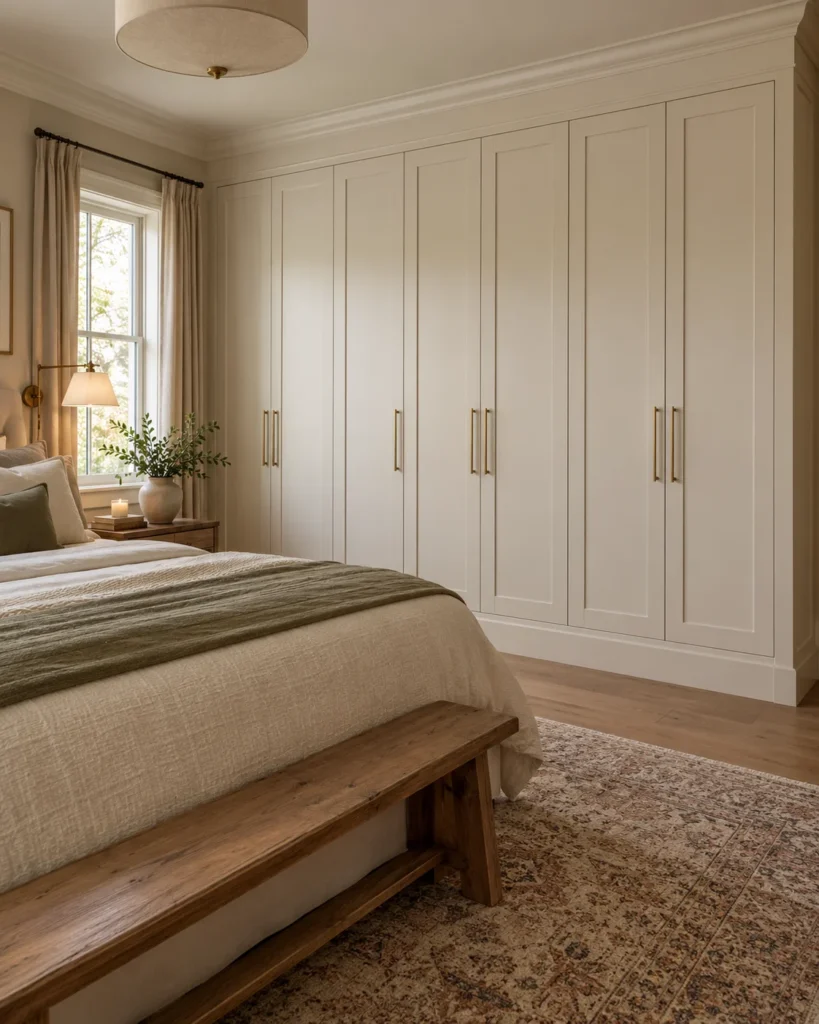
The Visual Vibe: Stock units trimmed with baseboards and crown molding look fully built-in.
The Smart Storage Hack: Modular IKEA interiors let you mix rails, drawers, and shoe shelves.
The Budget / Execution Tip: Set units on a 2×4 base so baseboard fits, then fill side and top gaps with trim.
15. Deep Charcoal and Moody Matte Black Wardrobe
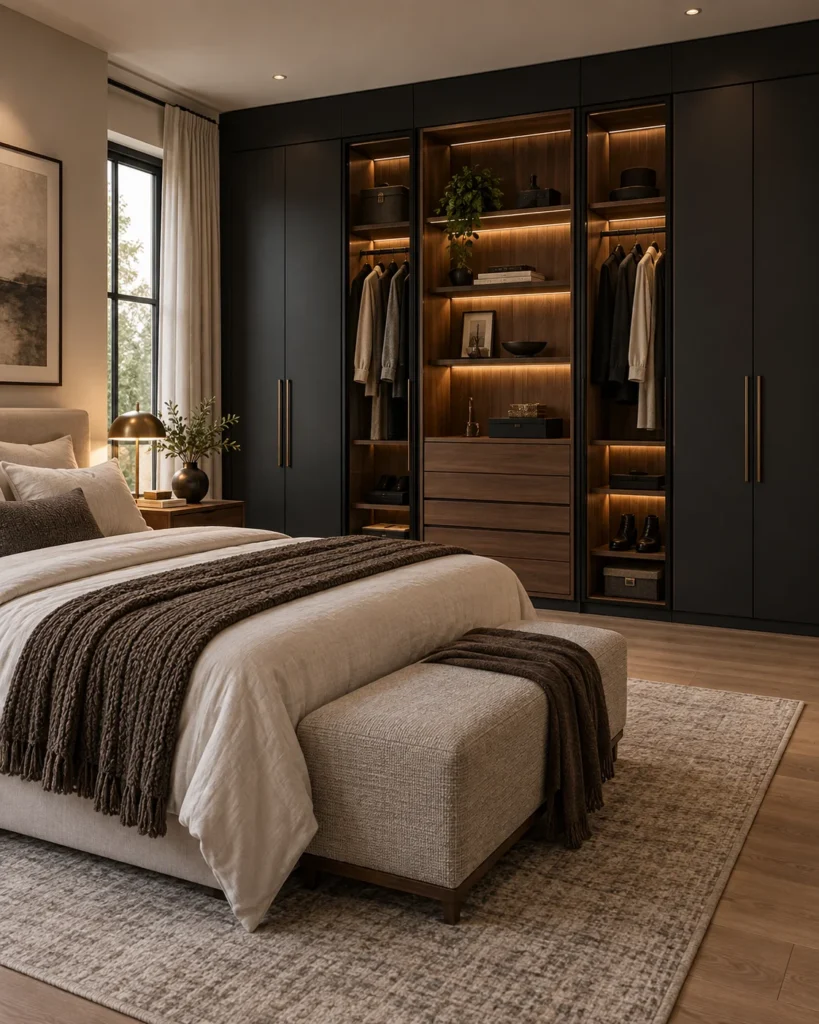
The Visual Vibe: Matte black doors with walnut inside feel dramatic and luxurious.
The Smart Storage Hack: Add inside lighting so dark interiors never feel like a cave.
The Budget / Execution Tip: Balance it with light walls and bedding so the room doesn’t feel closed in.
16. Recessed Media Console and Flush TV Cutout
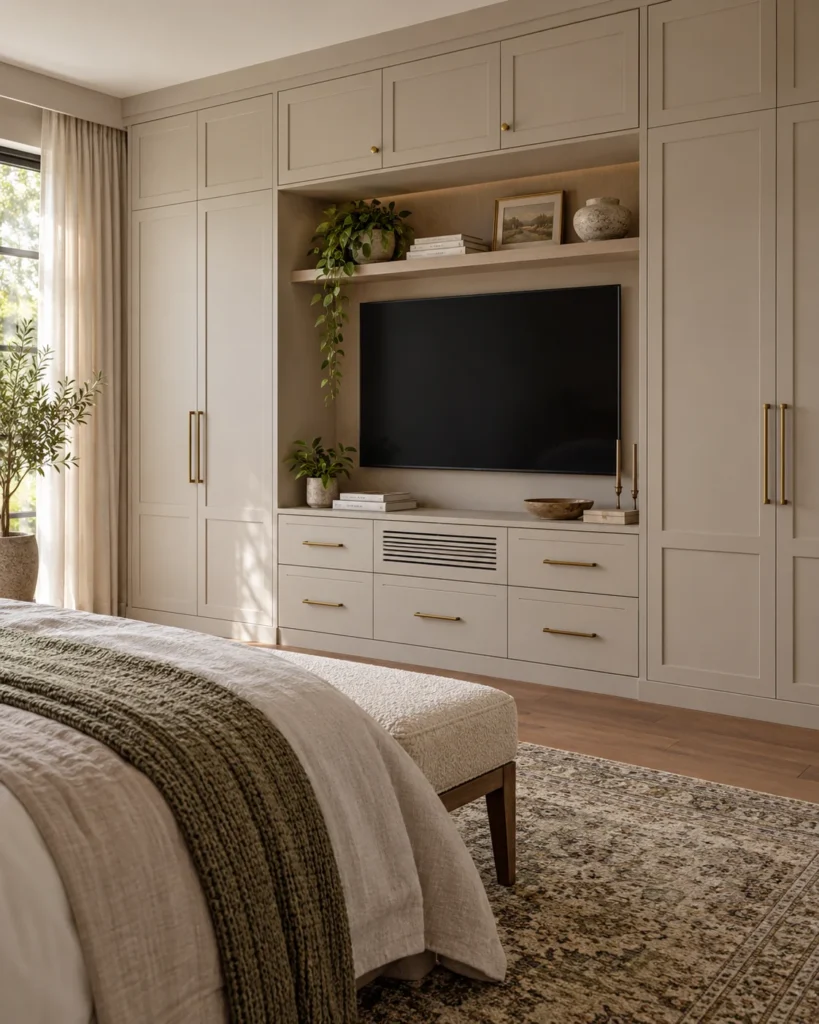
The Visual Vibe: A TV set flush into the cabinetry looks tidy and planned.
The Smart Storage Hack: Run cables inside the cabinet back and hide devices in a vented drawer.
The Budget / Execution Tip: Leave airflow space around electronics so they don’t overheat.
17. Soft-Curved Arched Closet Door Profiles
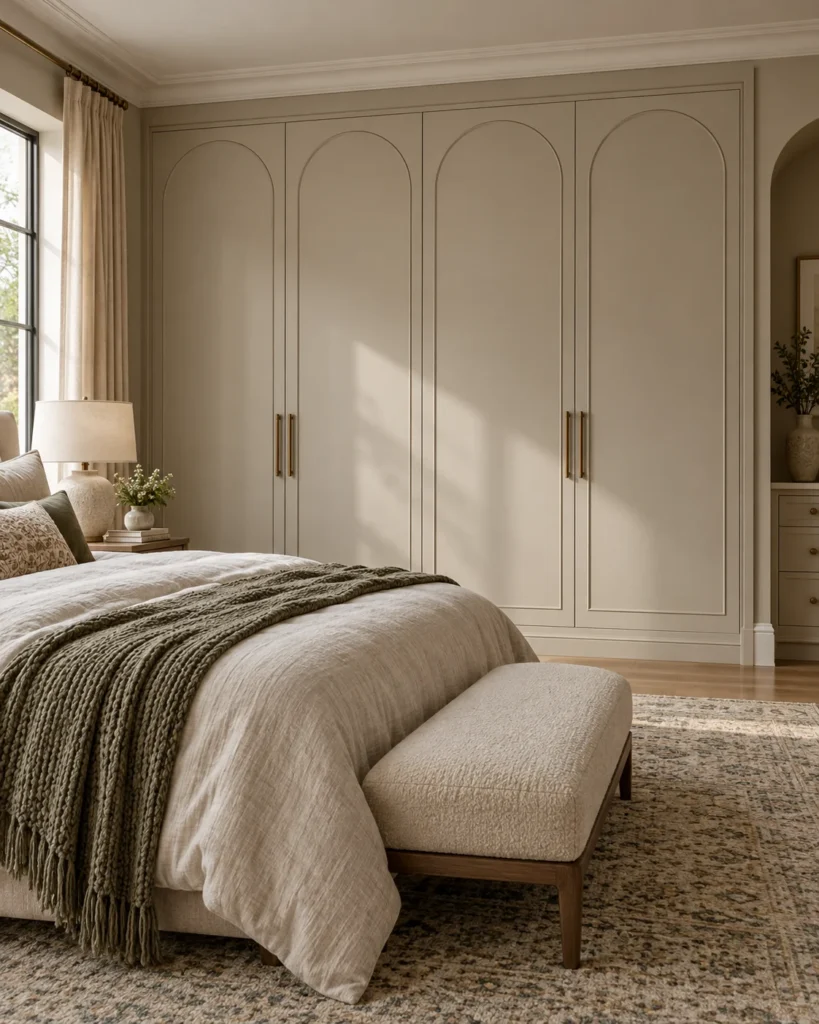
The Visual Vibe: Arched tops soften harsh rectangular lines and feel gentle and modern.
The Smart Storage Hack: Use the curved top area for rarely used items like seasonal hats.
The Budget / Execution Tip: Add arched MDF overlays to standard doors instead of custom-cut panels.
18. Linen-Wrapped Padded Inset Panels
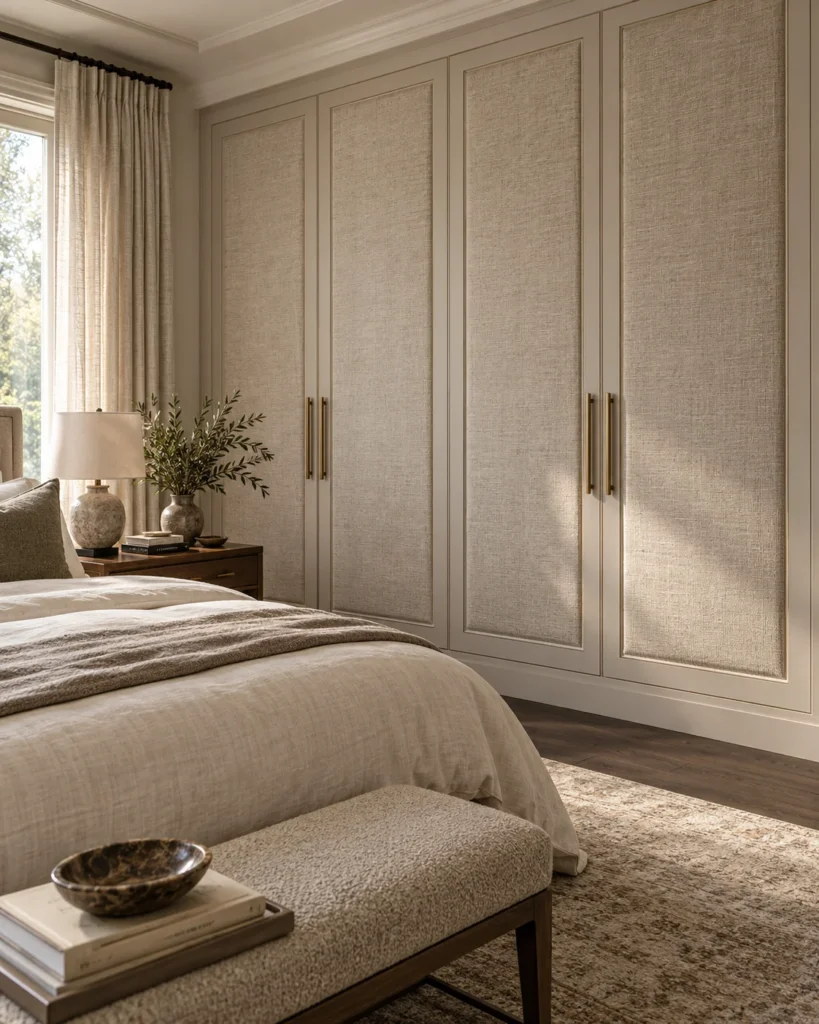
The Visual Vibe: Soft linen-wrapped door panels feel tactile and luxurious.
The Smart Storage Hack: The padding softens echo, which makes bedrooms feel quieter.
The Budget / Execution Tip: Wrap thin foam boards in linen and attach them to flat doors.
Inside Your Built-In Closet Wall: Wardrobe Zones Breakdown
A pretty exterior means nothing if the inside doesn’t work. Use these typical zones as a starting point, then adjust to your own clothes.
| Zone | Typical Space | Best For |
|---|---|---|
| Full-length hanging | About 60 to 70 in tall | Dresses, coats, long robes |
| Double-hanging rails | About 40 in per rail | Shirts, blouses, folded pants |
| Drawers | About 6 to 10 in tall each | Underwear, tees, accessories |
| Top luggage cubby | Above the rails to the ceiling | Suitcases, spare bedding |
Built-In Closet Wall FAQs
How deep does a built-in closet wall need to be?
At least 24 inches inside so hangers fit without crushing sleeves.
How can I build a built-in closet wall on a modest budget?
Start with stock modular units, add trim to close gaps, and upgrade doors with paint or MDF profiles.
Are sliding closet doors better than hinged doors in a small bedroom?
Yes, when you have less than about 32 inches between the bed and the wardrobe.
How do you prevent a full wall of wardrobes from making a room look dark?
Use light paint, mirrored panels, or doors matched to the walls. Add inside lighting too.
Build for the Way You Actually Live
A built-in closet wall is an investment in calmer mornings. Every item has a home, and the floor finally stays clear.
So plan the inside first and protect your walking paths. Function and clearance beat flashy trim every single time.