
13 Barndominium Loft Ideas That Actually Work With Your Ceiling Height

A barndominium loft looks incredible in photos, but live under one with the wrong setup and you’ll know it fast. The heat pools right at the ceiling ridge by afternoon, every sound from the living room below carries straight up, and a rushed staircase eats ten feet of floor space you didn’t plan to lose.
None of that is unfixable, it just means getting the clearance, framing, and airflow right from the start instead of guessing.
Here are 13 loft ideas built around those actual structural rules, so your space ends up cozy and functional instead of a hot, noisy afterthought.
| Loft Archetype | Min Height Needed | Structural Load Note | Primary Railing Style |
|---|---|---|---|
| Master Suite Retreat | 16 to 18 ft eave | Standard, plus wall framing for glass track | Floor-to-ceiling glass |
| Bunkhouse for Kids or Guests | 14 to 16 ft eave | Standard | Solid wood with vertical balusters |
| Home Office or Library | 14 to 16 ft eave | Reinforced for shelving weight | Black cable railing |
| Home Theater or Game Lounge | 16 to 18 ft eave | Reinforced for AV equipment | Solid half wall, cable top |
| In-Law Apartment Loft | 18 to 20 ft eave | Heavier, engineer sign-off required for plumbing | Full height wall with door |
The Modern Black Cable-Railing Open Mezzanine Overlook
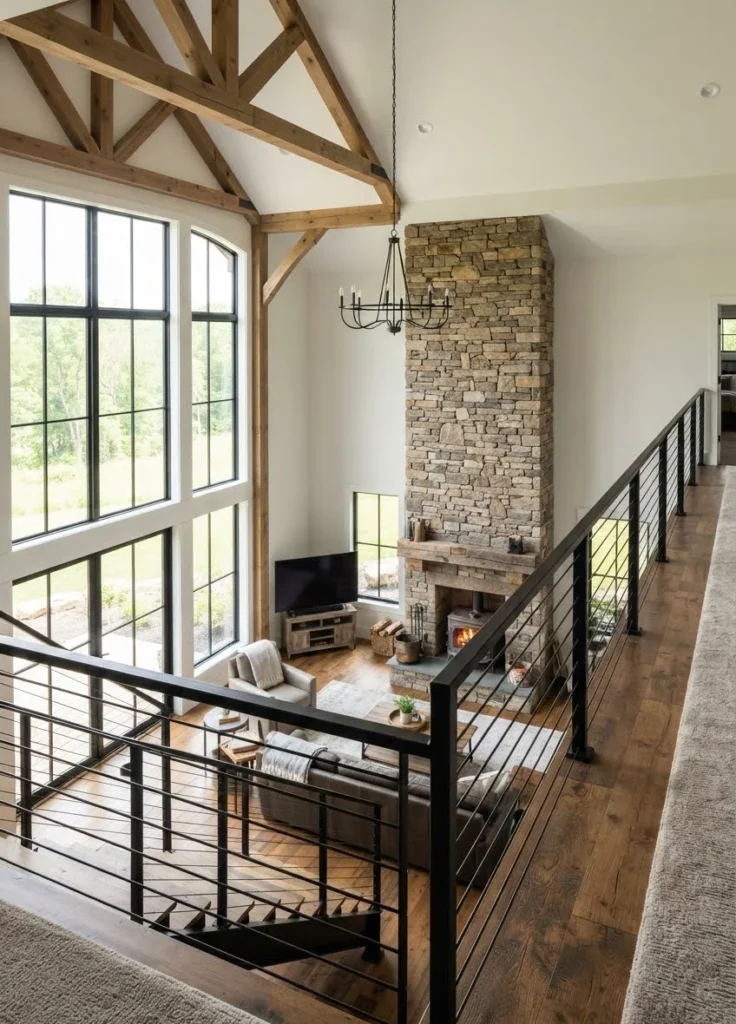
- The Loft Vibe: Industrial-modern with an unobstructed bird’s-eye view down into the great room.
- Clearance & Framing Rule: Full 16 to 18-foot eave height with 7 feet clear above and below, tied into the existing steel or timber posts along the loft edge.
- HVAC & Acoustic Detail: Open cable rail lets a peak-mounted HVLS fan circulate freely, no soundproofing here since the whole point is staying open.
The Secluded Primary Master Loft Suite with Glass Wall Partitions
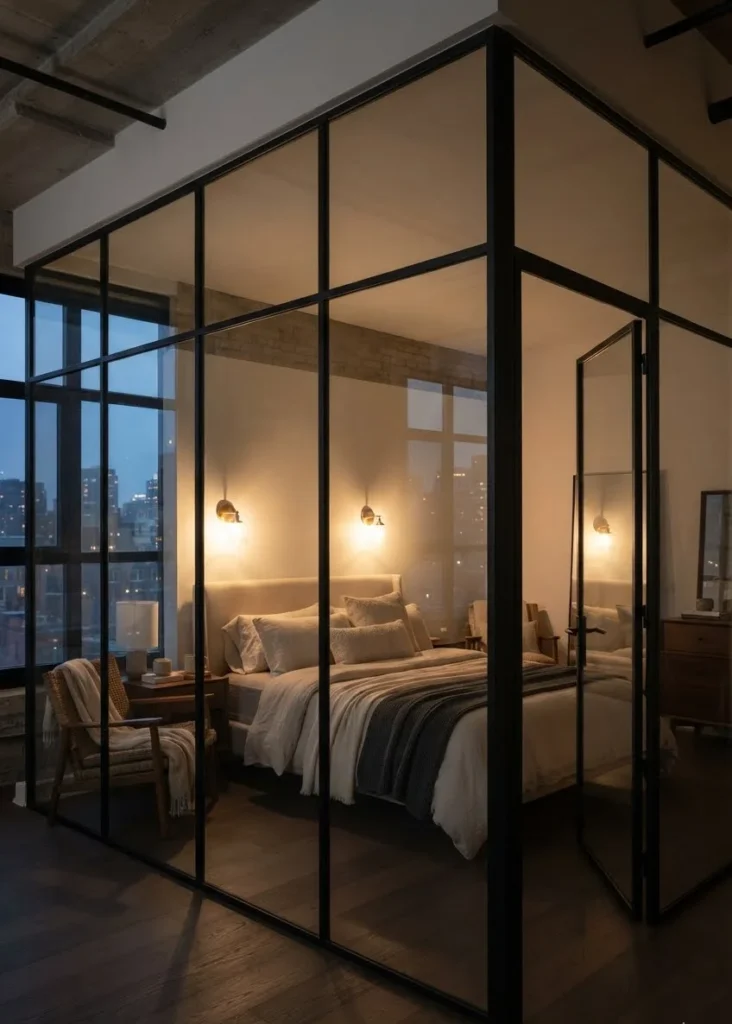
- The Loft Vibe: A private luxury retreat that keeps the vaulted ceiling views without losing quiet.
- Clearance & Framing Rule: Same 16 to 18-foot minimum, plus load-bearing framing along one side to carry the glass partition track.
- HVAC & Acoustic Detail: Dedicated mini-split for the suite alone, floor-to-ceiling acoustic glass blocks ground-floor noise while keeping the open sightline.
The 7-Foot Headroom & Ceiling Ridge Clearance Math
Building codes generally call for at least 7 feet of clear ceiling height both above and below the loft floor deck. The floor structure itself, joists plus subfloor, typically eats up 12 to 16 inches depending on the framing. Stack those together and you land at a 16-foot eave height as the true minimum, with 18 feet giving noticeably more breathing room near stairs and taller railings. Skip this math before framing starts, not after, since it’s the one mistake that can’t be fixed with paint or trim later.
The Built-In Bunkhouse Loft for Kids and Guests
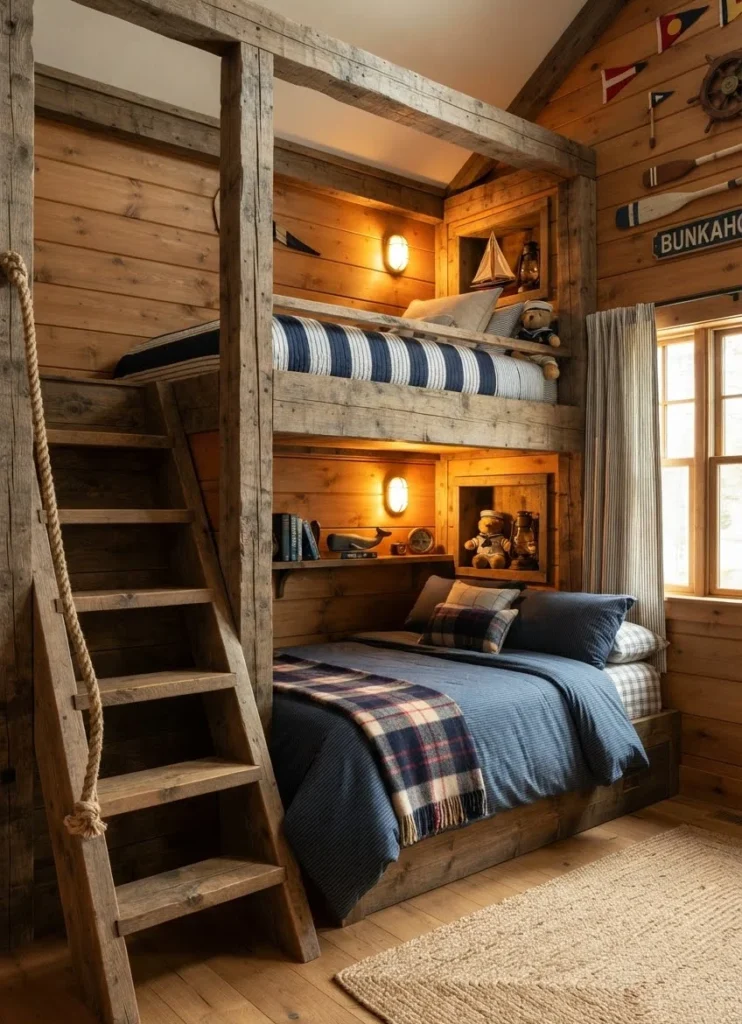
- The Loft Vibe: Rustic nautical bunk nook built for sleepovers and out-of-town family.
- Clearance & Framing Rule: Can work with a slightly lower 14 to 16-foot eave since bunks sit lower than a standard bed, built-in ladder saves floor space a full staircase would take.
- HVAC & Acoustic Detail: Small ceiling fan over the bunks plus a solid wood barn door at the loft entry to cut noise from downstairs.
The High-Yield Work-From-Home Cloffice
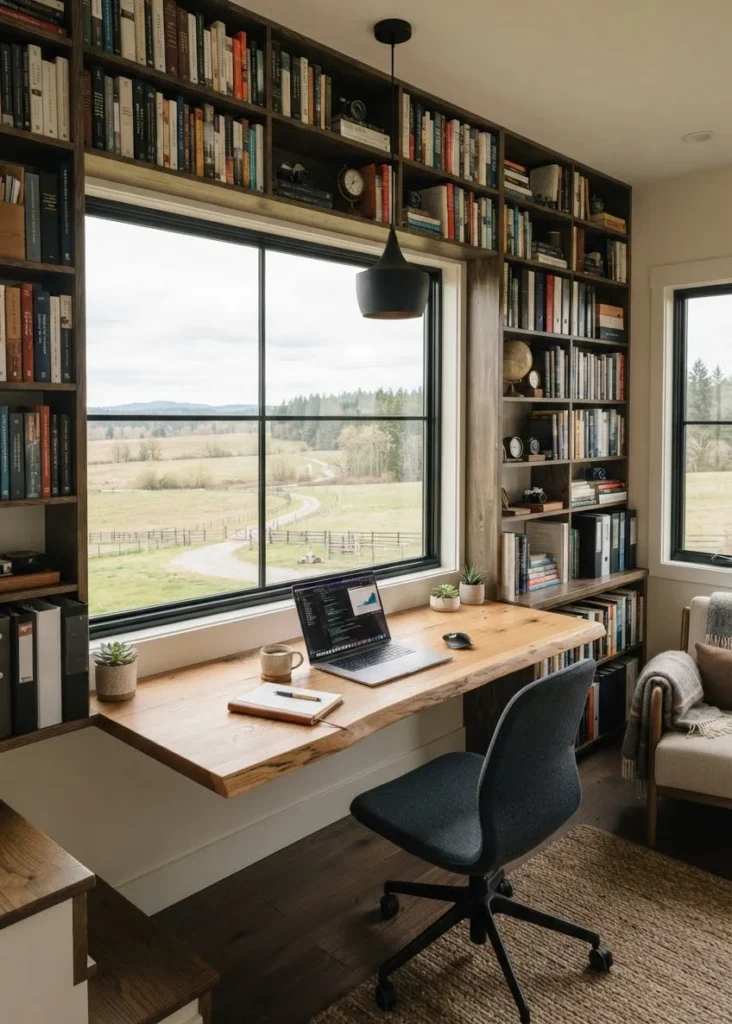
- The Loft Vibe: A floating live-edge desk facing the property view, framed by built-in shelving.
- Clearance & Framing Rule: 14 to 16-foot eave is enough for a seated workspace, shelving needs extra blocking added into the wall framing before drywall.
- HVAC & Acoustic Detail: Cork or rubber acoustic underlay under the desk area keeps video calls from carrying downstairs, aim the mini-split vent away from the desk.
The Cozy Home Theater and Game Room Lounge
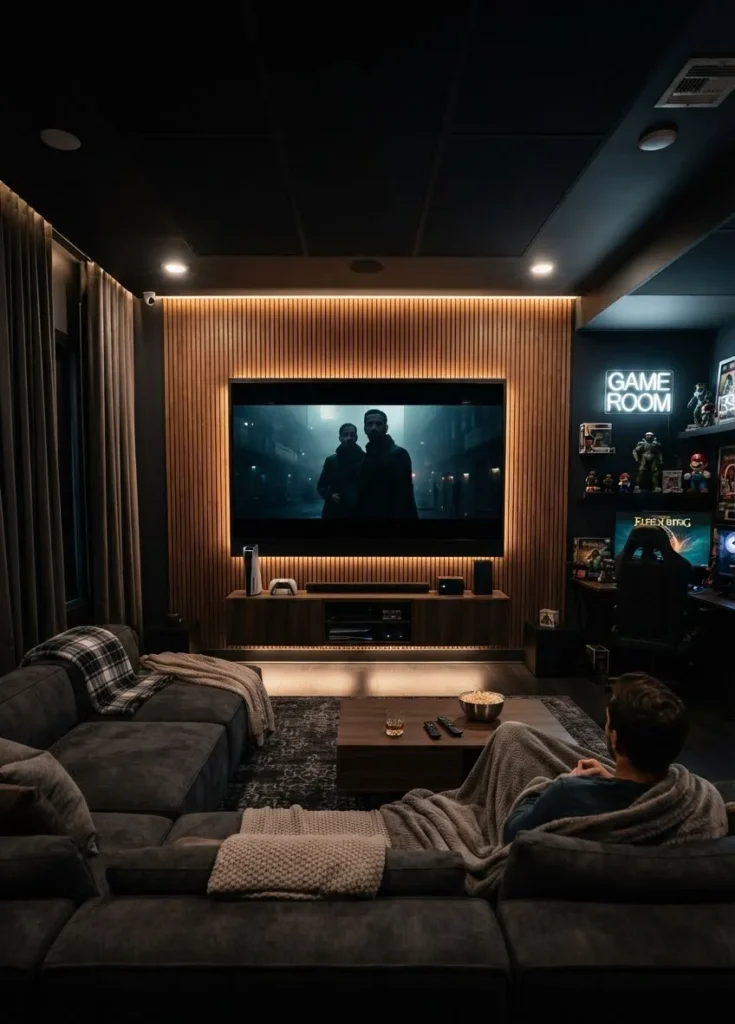
- The Loft Vibe: Low sectional seating, dim cove lighting, and a big screen recessed into the wall.
- Clearance & Framing Rule: 16 to 18-foot eave to fit the recessed screen wall, joists reinforced for extra seating and AV equipment weight.
- HVAC & Acoustic Detail: Acoustic wood slat panels double as sound treatment and style, dedicated mini-split keeps the closed-in room from getting stuffy.
The Double-Sided Heavy Timber Truss and Catwalk Bridge
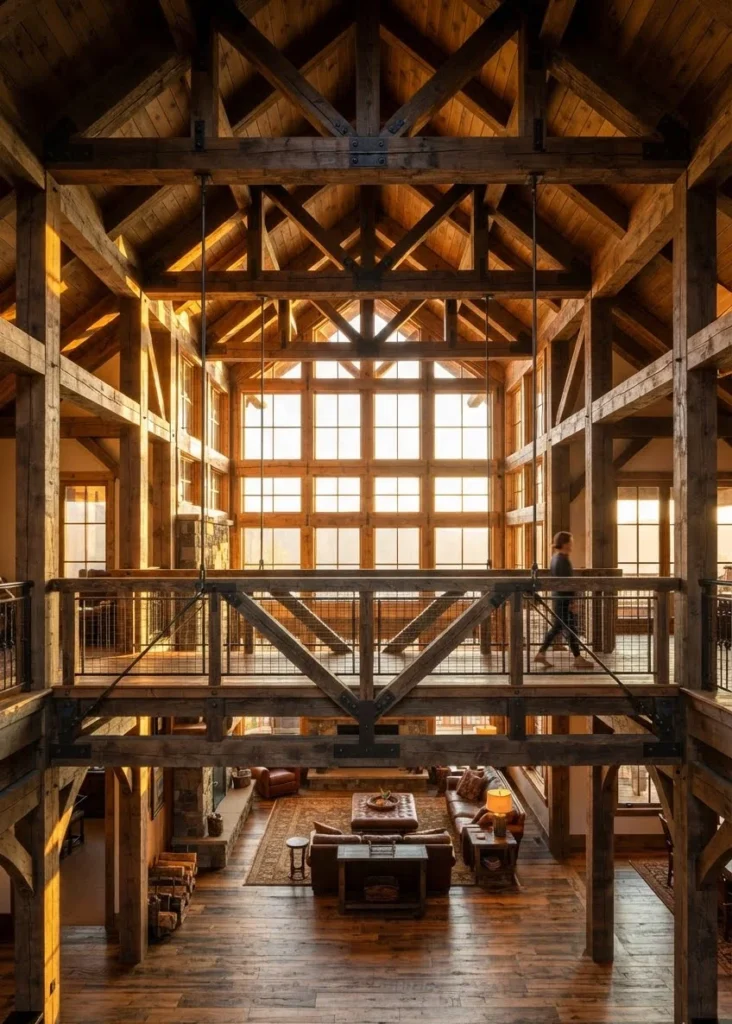
- The Loft Vibe: A suspended wood-and-iron walkway linking two loft wings, a real showpiece over the great room.
- Clearance & Framing Rule: Highest clearance need on this list, 18 to 20-foot eave, with steel tie rods or heavy timber trusses carrying the bridge load, engineer-stamped drawings required.
- HVAC & Acoustic Detail: Open cable rail on both sides, an HVLS fan works overtime here since there’s no wall in the way of airflow.
The Dedicated Home Gym and Yoga Studio Mezzanine
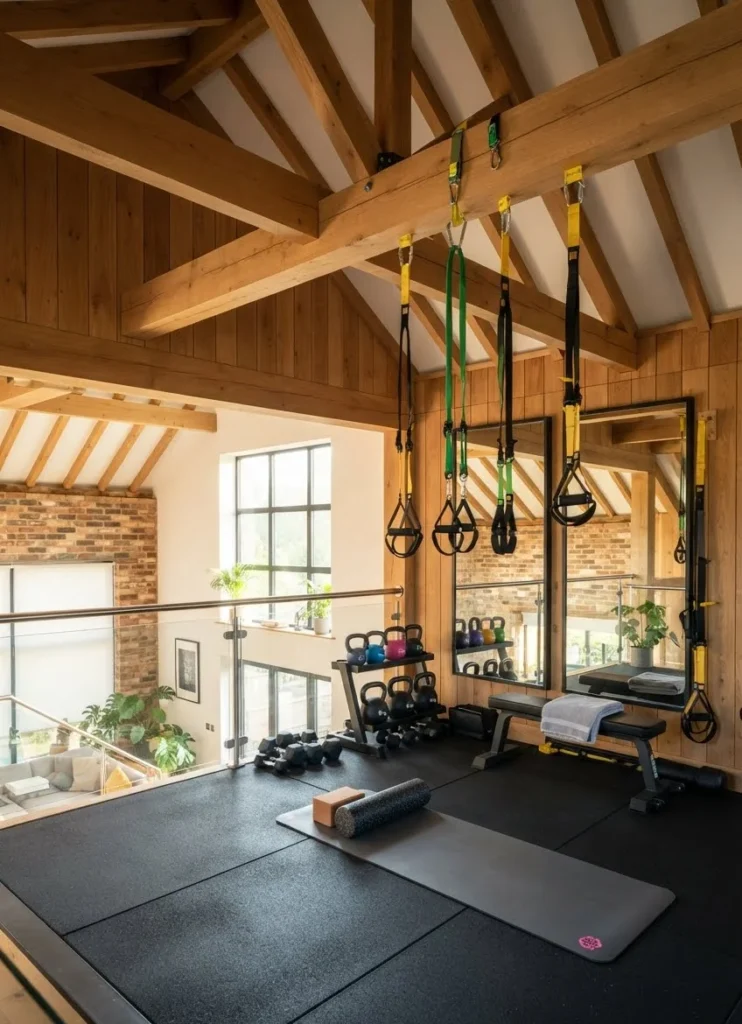
- The Loft Vibe: Mirrored timber walls, rubberized flooring, and ceiling-hung resistance gear.
- Clearance & Framing Rule: 14 to 16-foot eave works for most equipment, floor needs a higher load rating and rubber flooring to absorb drops and impact.
- HVAC & Acoustic Detail: Mini-split with its own return vent clears workout heat fast, a solid door or cable rail keeps early sessions from waking the house.
The Over-The-Kitchen Pantry and Appliance Loft
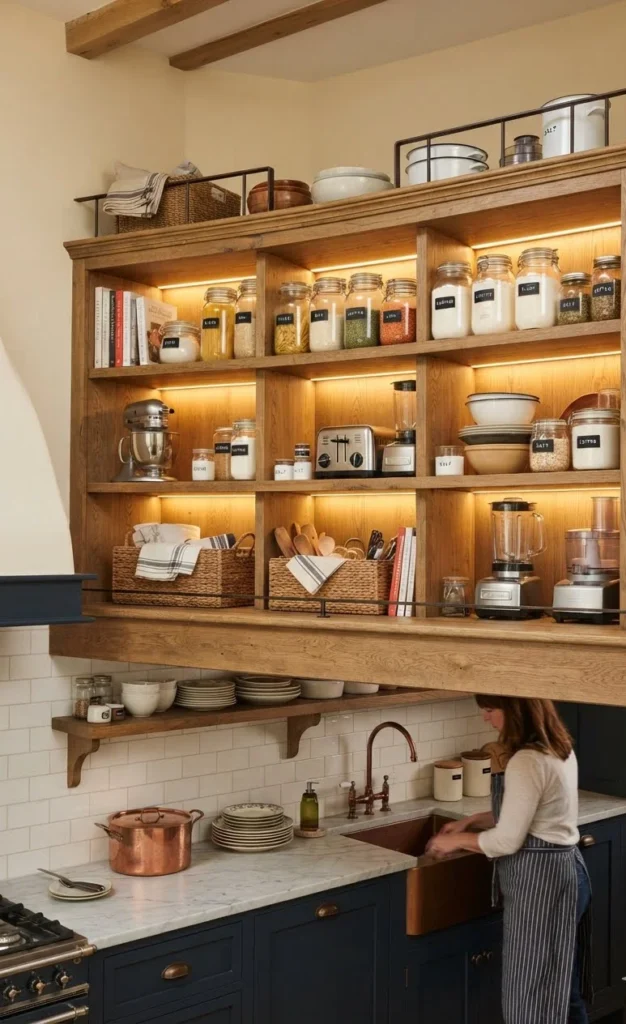
- The Loft Vibe: Low-profile storage or a quiet nook tucked into the lower ceiling zone above the kitchen.
- Clearance & Framing Rule: Works with as little as 8 to 10 feet total since it’s storage-first, not a walk-around space, joists sized for shelving and small appliance weight.
- HVAC & Acoustic Detail: No dedicated HVAC needed, passive venting from the main kitchen zone usually covers it, a solid door keeps kitchen smells from lingering.
The Thermal Stratification Fix: Mini-Splits and HVLS Fans
Hot air rises, and in a vaulted barndo it has nowhere to go once it hits the ridge, which is why lofts turn into ovens by mid-afternoon. A dedicated ductless mini-split sized just for the loft zone, not tied to the main house system, is the single biggest fix. Pair it with an oversized 72 to 96-inch high-volume low-speed fan mounted at the ceiling peak, run counterclockwise in summer to push cool air down and clockwise in winter to pull trapped warm air back into the living space. Always have an HVAC contractor size the unit to your exact loft square footage rather than guessing.
The Wrap-Around U-Shaped Library with Rolling Brass Ladder

- The Loft Vibe: Wall-to-wall built-in shelving with leather armchairs and a rolling ladder for the top shelves.
- Clearance & Framing Rule: 16 to 18-foot eave gives the ladder room to travel, shelving needs continuous blocking across every stud bay it touches.
- HVAC & Acoustic Detail: Books naturally dampen sound, add a mini-split vent low on the wall so warm air doesn’t just pool above the top shelves.
The Industrial Spiral Staircase Cocktail Bar and Tasting Lounge

- The Loft Vibe: Compact black cast-iron spiral ascent leading to a small wet bar with under-counter coolers.
- Clearance & Framing Rule: Spiral stairs need as little as 5 feet of floor footprint versus 10 to 12 feet for standard stairs, loft itself still needs the full 16 to 18-foot eave.
- HVAC & Acoustic Detail: Mini-split placed away from the bar equipment to avoid condensation drip, a solid door or heavy curtain keeps late gatherings from carrying downstairs.
The Open-Concept Craft, Sewing and Creative Studio

- The Loft Vibe: A bright, sunlit workspace with oversized cutting tables lit by gable-end clerestory windows.
- Clearance & Framing Rule: 14 to 16-foot eave works well, cutting tables need reinforced joists where the weight concentrates in the center of the loft.
- HVAC & Acoustic Detail: Natural light cuts the lighting heat load, still add an HVLS fan since machines and irons add their own warmth, open rail is fine since this room isn’t usually private.
The Multi-Generational In-Law Loft Apartment with Kitchenette
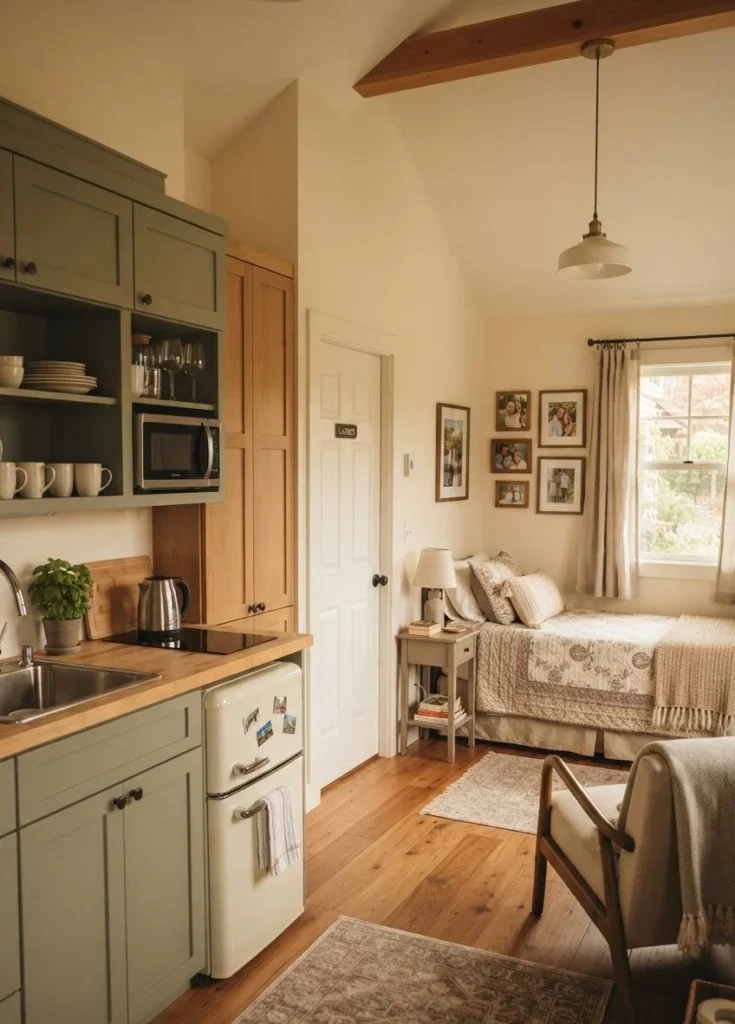
- The Loft Vibe: A self-contained wing with a compact sink, mini-fridge, private bath, and closet.
- Clearance & Framing Rule: Tallest eave on this list at 18 to 20 feet, plumbing stub-outs need to be planned into the framing before drywall goes up.
- HVAC & Acoustic Detail: Fully separate mini-split zone for real independence, solid core door and full wall framing instead of a rail for actual privacy.
The Hanging Daybed Sleeping Loft with Skylights
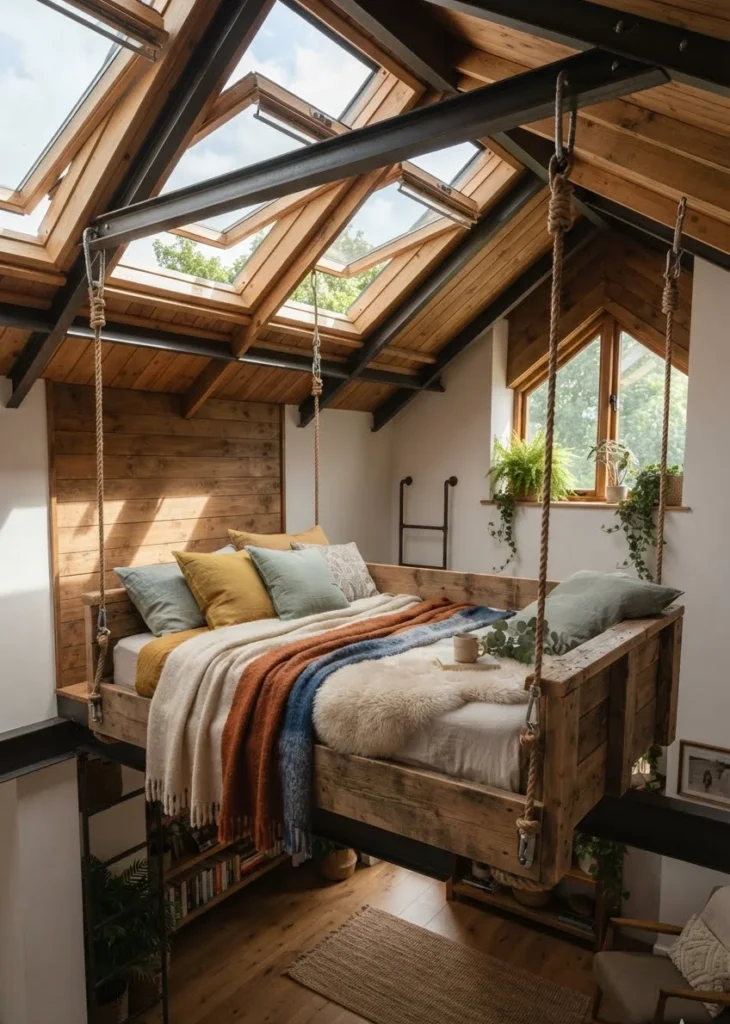
- The Loft Vibe: A suspended timber daybed hung from exposed steel purlins, positioned right under operable roof skylights.
- Clearance & Framing Rule: 16 to 18-foot eave, purlins and hanging hardware need to be engineer-rated for a sleeping load plus movement.
- HVAC & Acoustic Detail: Operable skylights vent hot air out on their own, pair with a small mini-split for nights the skylights stay closed.
| Loft Setup | Min Eave Height Needed | Approx Cost Range USD | Privacy and Noise Control | DIY Friendliness |
|---|---|---|---|---|
| Simple Open Mezzanine, Cable Rail | 16 to 18 ft | $15,000 to $30,000 | Low, sound travels freely | Moderate, still needs a licensed framer |
| Enclosed Suite, Glass Walls | 16 to 18 ft | $30,000 to $55,000 | High | Low, best left to pros |
| Bunkhouse or Kids Room | 14 to 16 ft | $12,000 to $25,000 | Medium | Moderate |
| Home Office or Library | 14 to 16 ft | $18,000 to $35,000 | Medium to high with a door | Moderate |
| Full In-Law Apartment | 18 to 20 ft | $60,000 to $110,000 plus | Highest | Low, licensed plumber and electrician required |
These are ballpark ranges only, always get quotes from local contractors before budgeting.
FAQs About Barndominium Lofts
How tall do ceilings need to be for a barndominium loft?
Plan for at least 16 feet of total eave height so you get the standard 7 feet of clear ceiling both above and below the loft floor. 18 feet gives more breathing room near stairs and taller railings.
Does adding a loft increase barndo property tax?
In most areas, yes. A loft adds finished, livable square footage, so your local assessor will likely reassess the home once the permit closes. Check with your county appraisal office before you build.
How do you keep a barndominium loft cool in summer?
Install a dedicated mini-split for the loft instead of relying on the main system, and add a large reversible ceiling fan at the peak to keep warm air moving instead of sitting still above your head.
Do I need a permit to add a loft to my barndominium?
Yes. It’s a structural addition, so pull a permit and get an engineer’s sign-off on the framing. Skipping this step can cause problems later with insurance and resale.
Bottom line: Before you pick a loft style, lock in three numbers, your eave height, your loft’s HVAC plan, and your budget range. Get those right first and every idea on this list, from a simple cable-rail overlook to a full in-law apartment, becomes a lot easier to build and a lot more comfortable to live in.


