21 Two Level Deck Ideas That Actually Meet Code

A single-level deck often forces your entire outdoor living routine, dining, grilling, lounging, and entertaining, onto one crowded platform, while sloped yards leave large portions of the backyard completely unusable.
Splitting your outdoor space across a two-level deck solves this by creating distinct functional zones, keeping the upper tier close to the kitchen for effortless grilling while dropping the lower tier down to lawn level for a fire pit or lounge.
The key is nailing the transition stairs, securing safety railings, and planning for drainage so the lower level stays completely dry. Below are 21 two-level deck ideas built around smart zoning, sloped yard engineering, and seamless multi-tier styling.
Multi-Level Deck Layout Selector
| Layout Type | Primary Use | Best Yard Type | Permit Needed |
|---|---|---|---|
| Terraced Slope | Follows natural grade with retaining wall | Sloped yards | Usually yes |
| Flush Transition | Single step down, seamless flow | Flat to mild slope | Sometimes |
| Staggered Split-Level | Distinct zones at different heights | Flat to moderate slope | Usually yes |
| Under-Deck Dry Lounge | Covered lower level, built-in drainage | Any, especially rainy climates | Usually yes |
1. Dining Upper Deck with Fire Pit Lower Lounge
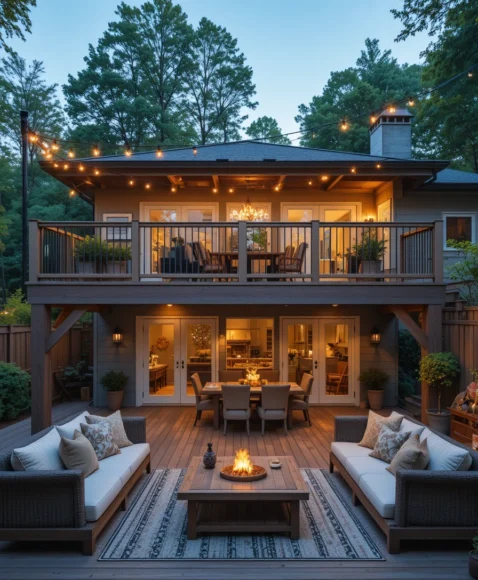
The Deck Vibe: A dining table on the upper level keeps meals organized near the kitchen door, while a fire pit and cozy seating below create a genuinely relaxed evening gathering spot.
Height & Transition Rule: If the upper deck sits more than 30 inches above grade, a secure railing is mandatory by most municipal codes, confirm this before finalizing the height.
Functional Feature: Keep the fire pit at least 10 feet from any structure or railing, both for genuine safety and to satisfy most local fire code clearance requirements.
2. Poolside Lower Deck with Elevated Glass-Rail Viewing Deck
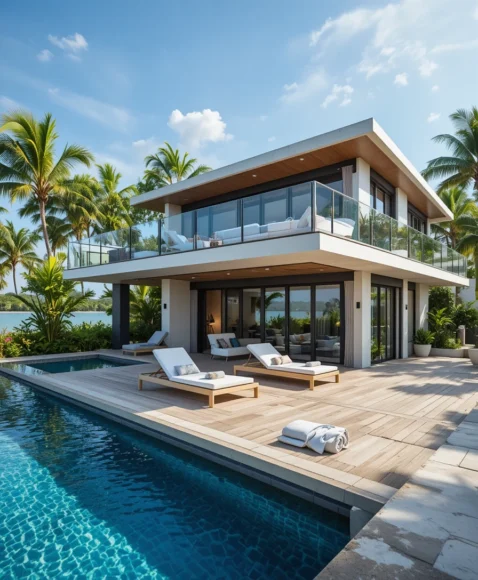
The Deck Vibe: A lower deck at pool level handles sun loungers and pool access, while the upper level becomes a clean, open viewing area for guests who want to watch without getting wet.
Height & Transition Rule: Glass railings satisfy safety code while keeping sightlines to the pool completely unobstructed from the upper deck.
Functional Feature: Use tempered, laminated glass panels rated for exterior guardrail use, standard glass isn’t code-compliant for this application.
The Upper-to-Lower Zonal Formula
3. Wraparound Upper Deck with Private Lower Retreat
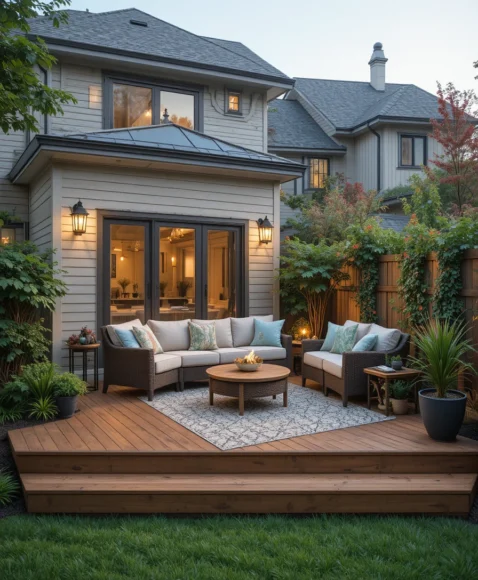
The Deck Vibe: A wide upper deck wraps around the house for open, social gatherings, while a secluded lower retreat surrounded by greenery offers real privacy for quiet moments.
Height & Transition Rule: Wraparound decks often have multiple stair access points, confirm each one independently meets the 7-inch max rise, 10-inch min run code standard.
Functional Feature: Layer tall grasses or shrubs at the lower level’s edge for privacy without a full solid wall closing in the space.
4. Outdoor Kitchen Upper Deck with Chill Zone Below
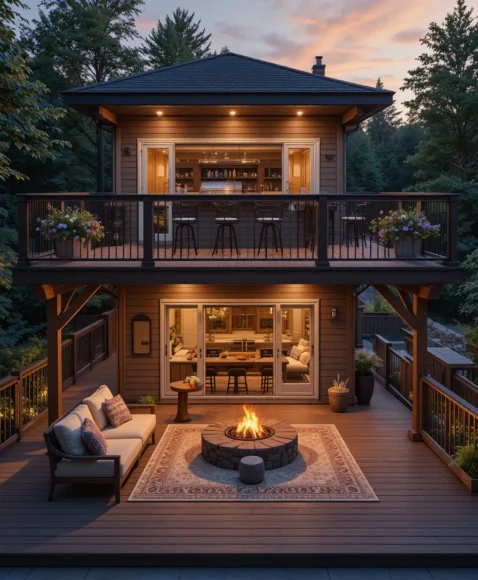
The Deck Vibe: A full outdoor kitchen on the upper level keeps cooking close to the house, while the lower deck becomes a relaxed lounge space for guests to gather while food is prepared.
Height & Transition Rule: Confirm the upper deck’s structural framing is rated for the added weight of appliances and countertop material before installation.
Functional Feature: Run gas and water lines during the framing stage, retrofitting these after decking is installed is far more expensive.
5. Rustic Wood Upper Deck with Natural Stone Lower Level
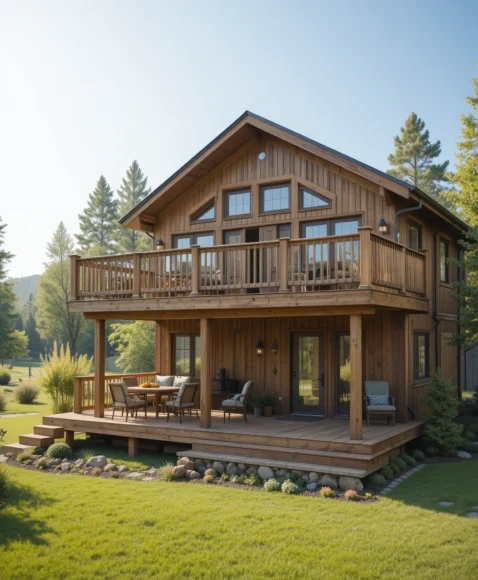
The Deck Vibe: Wood decking above with a stone patio surface below creates genuine textural contrast and grounds the lower level closer to the natural landscape.
Height & Transition Rule: The transition from wood decking to a stone patio surface needs a properly detailed edge to prevent water from pooling at the seam.
Functional Feature: If you’re staining or coloring the stone surface, our outdoor concrete color ideas guide has more on choosing a tone that pairs well with the wood above it.
6. Modern Minimal Deck with Clean Lines
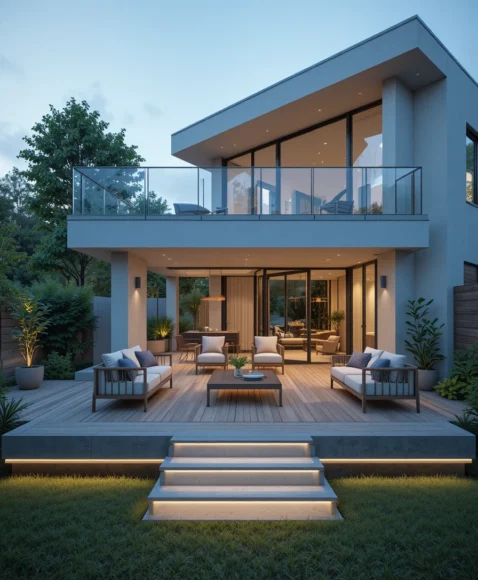
The Deck Vibe: Straight edges, neutral tones, and minimal furniture create an open, uncluttered two-level deck that feels sleek rather than busy.
Height & Transition Rule: A single wide, low-rise staircase reinforces the minimal aesthetic better than a narrow, steep one.
Functional Feature: Hidden LED strip lighting under the stair nosing and railing caps keeps the clean look intact even after dark.
7. Garden-Focused Lower Deck with Built-In Planters
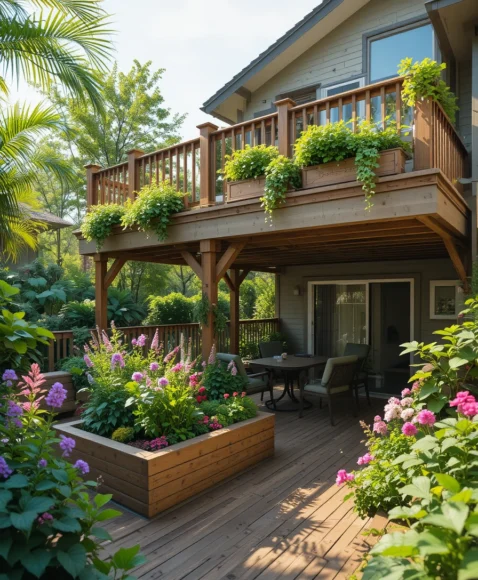
The Deck Vibe: Built-in planters filled with greenery on the lower level bring real life to the space, while the upper deck serves as a viewing platform overlooking the garden.
Height & Transition Rule: Build planters with a drainage gap and liner so water doesn’t sit against the deck boards underneath.
Functional Feature: Position taller planters along the railing line, they double as a soft privacy screen without blocking the view entirely.
8. Hot Tub Lower Deck with Privacy Screens
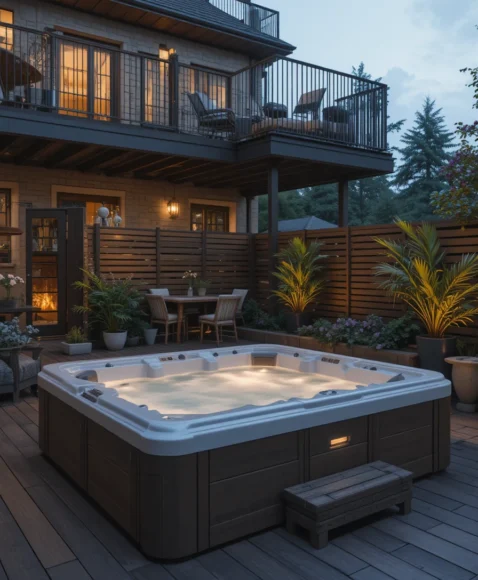
The Deck Vibe: A hot tub tucked into the lower level with wooden privacy screens or tall plants creates a genuine spa feel, while the upper deck stays open for regular gatherings.
Height & Transition Rule: Confirm the lower deck’s framing is engineered for a filled hot tub’s weight, this often requires additional support beams beyond standard deck framing.
Functional Feature: Run a dedicated GFCI electrical circuit for the hot tub, this is both a safety requirement and typically mandatory for permit approval.
Under-Deck Drainage and Waterproofing Guide
9. Multi-Level Deck with Wide Staircase Seating Connection
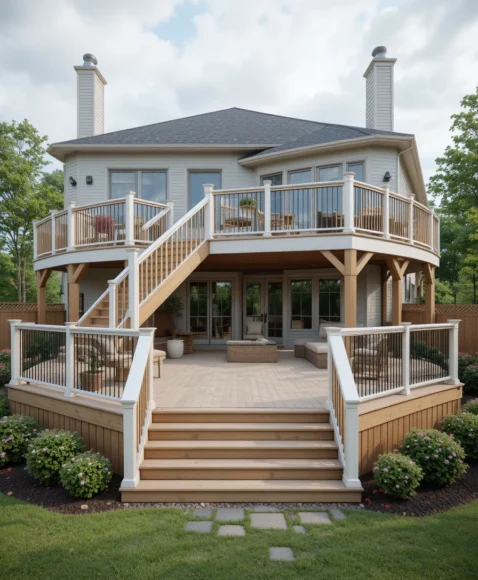
The Deck Vibe: A wide staircase connecting both levels, with steps doubling as informal seating, creates a genuinely grand transition and adds real function beyond just moving between tiers.
Height & Transition Rule: Every riser must be a uniform height across the full staircase, a maximum 7-inch rise with a minimum 10-inch tread run, uneven steps are a genuine trip hazard and a common code violation.
Functional Feature: Widen the staircase to at least 4 feet if you want it to double as real seating space during gatherings.
10. Covered Upper Deck with Open Lower Patio
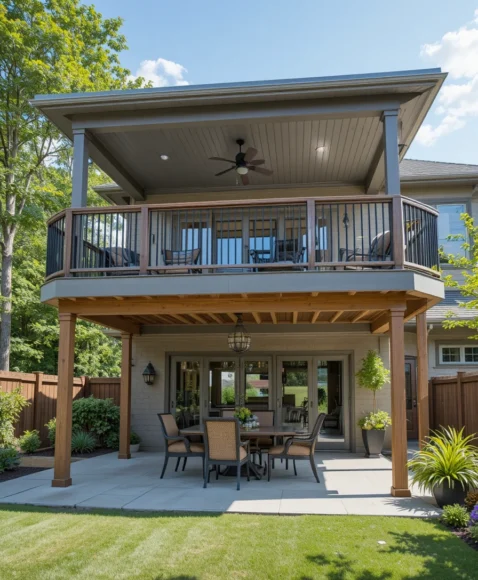
The Deck Vibe: A covered upper deck provides shade for dining, while the lower level stays open to full sunlight, giving the whole space usability throughout the day.
Height & Transition Rule: This layout requires the drainage system above, since the cover means rain will actively channel down toward the lower level.
Functional Feature: If you’d rather add flexible shade instead of a solid cover, our patio shade ideas guide covers retractable and sail options that work well on an upper deck.
11. Coastal Style Deck with Light Wood Tones
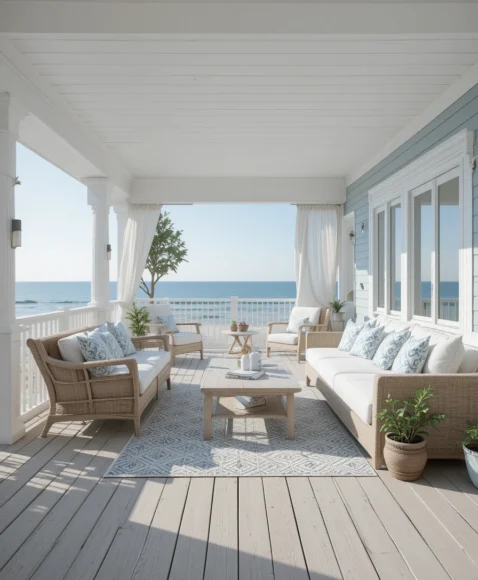
The Deck Vibe: Light-colored wood and soft blue accents with breezy furniture and open railings create a fresh, relaxing coastal atmosphere across both levels.
Height & Transition Rule: Open cable or slim baluster railings keep sightlines clear, important for a coastal layout meant to showcase a view.
Functional Feature: Choose a marine-grade sealant on light wood species, coastal humidity and salt air accelerate weathering faster than an inland climate.
12. Industrial Deck with Metal Cable Railings
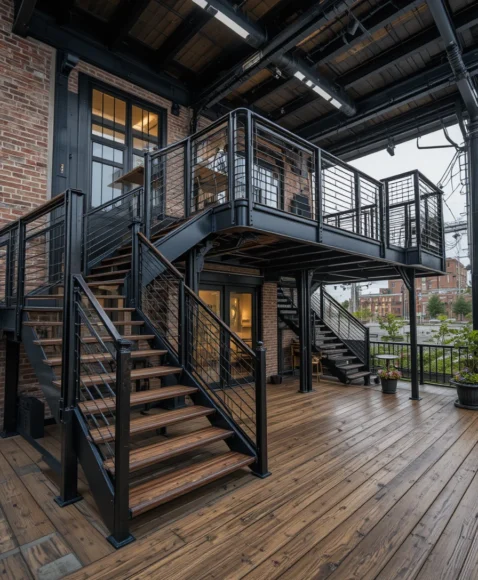
The Deck Vibe: Metal cable railings paired with wood decking create real material contrast, a modern, slightly edgy look that suits contemporary homes.
Height & Transition Rule: Cable railing spacing must meet code, typically no gap large enough for a 4-inch sphere to pass through, a standard child-safety measurement used across most baluster and cable systems.
Functional Feature: Stainless steel cable resists rust far better than standard galvanized cable in an exterior application.
13. Family-Friendly Deck with Play Area Below
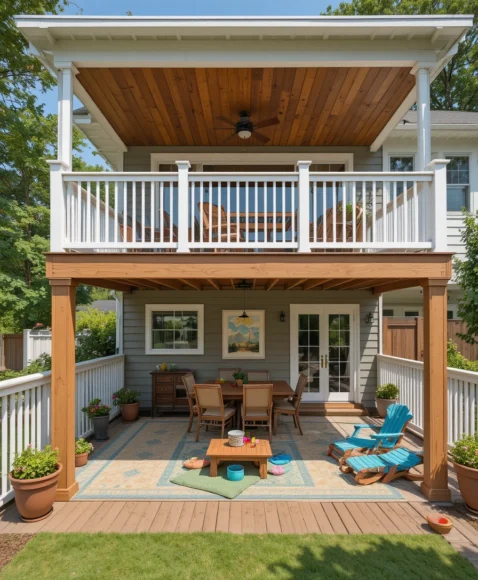
The Deck Vibe: A dedicated kids’ play area on the lower level keeps children close but contained, while the upper deck stays an adult-friendly dining and relaxing zone.
Height & Transition Rule: If the lower level sits at or near grade, railing requirements may not apply there, but the upper level transition still needs full code-compliant railing if it exceeds 30 inches.
Functional Feature: Install a self-closing gate at the stair opening if young children will use the space unsupervised.
14. Small Backyard Compact Two-Level Deck
The Deck Vibe: Even a small backyard can support two genuine zones with smart, compact furniture placement, maximizing the space without ever feeling crowded.
Height & Transition Rule: A flush transition with a single low step works better than a full staircase in a compact footprint, it saves real floor space on both levels.
Functional Feature: Built-in bench seating along the perimeter saves the floor space that freestanding furniture would otherwise take up.
15. Pergola-Covered Upper Deck with Open Lower Space
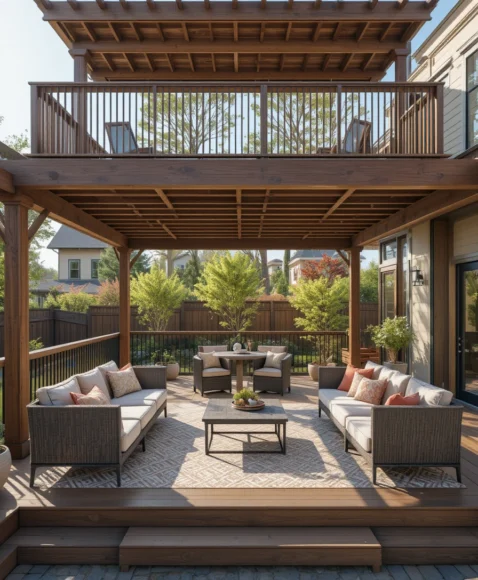
The Deck Vibe: A pergola on the upper deck adds real architectural structure and partial shade, while the lower level stays fully open for flexible use.
Height & Transition Rule: Confirm the deck framing below each pergola post is reinforced, standard joist spacing usually isn’t rated for concentrated post loads without extra blocking.
Functional Feature: Add climbing vines to the pergola for natural shade that deepens over a few growing seasons.
16. Outdoor Bar Upper Deck with Lounge Below
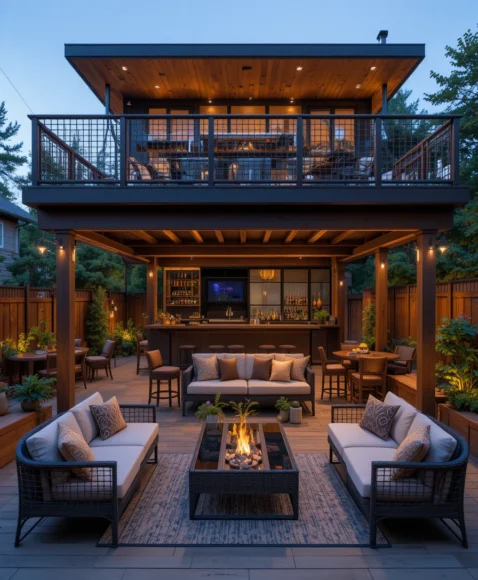
The Deck Vibe: An outdoor bar on the upper deck becomes the natural social hub for gatherings, while the lower level offers relaxed seating away from the activity.
Height & Transition Rule: Bar counters typically run 42 inches high, confirm this height doesn’t conflict with your required railing height along the same edge.
Functional Feature: Run plumbing for a bar sink during framing if you want running water, the same rule as an outdoor kitchen build.
17. Multi-Texture Deck with Wood and Composite Mix
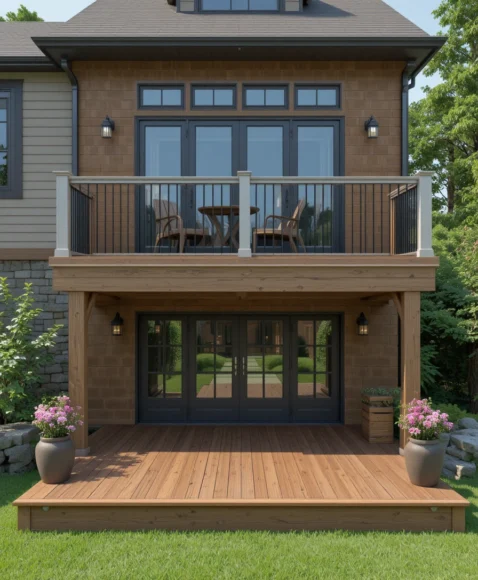
The Deck Vibe: Combining natural wood on one level with composite decking on the other creates real material contrast, a modern yet warm look across the two tiers.
Height & Transition Rule: Composite typically needs less structural spacing than wood, confirm joist spacing matches the specific composite product’s span rating.
Functional Feature: Use composite on the level that gets more direct sun or moisture exposure, it resists warping and fading better than real wood in harsh conditions.
18. Privacy-Focused Deck with Green Walls
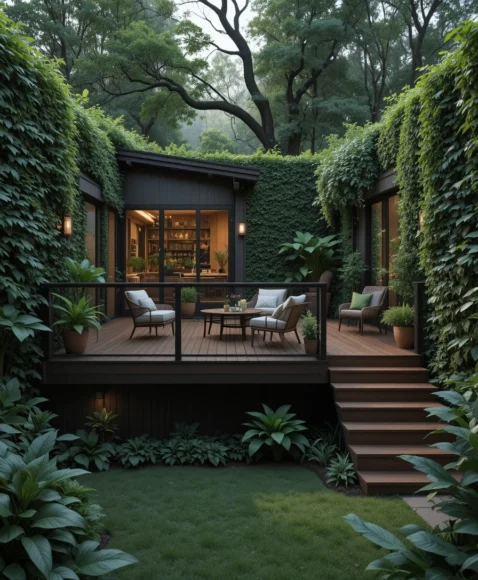
The Deck Vibe: Greenery walls or tall plants surrounding both levels create a secluded, peaceful escape that feels genuinely private even in a closer neighborhood setting.
Height & Transition Rule: If you’re combining this with a permanent fence line, our front yard fence ideas guide has more on height limits that may also apply to backyard boundaries in some municipalities.
Functional Feature: Choose planters on casters for the green wall sections, it lets you rearrange privacy coverage as plants grow and seasons change.
19. Night-Ready Deck with Built-In Stair Lighting
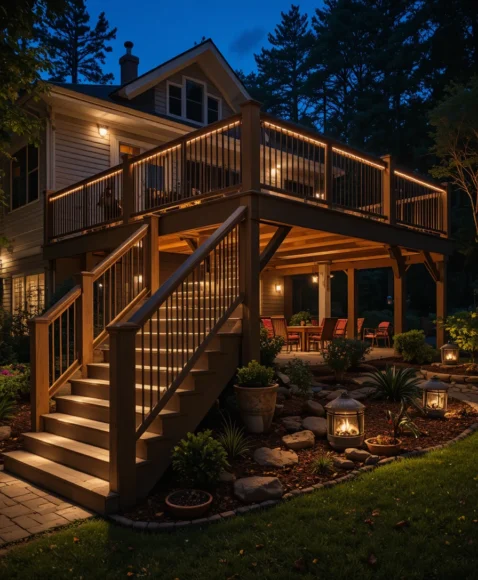
The Deck Vibe: Built-in LED lights along the stairs and railings create a warm evening glow outlining both levels, genuinely useful for safety and not just ambiance.
Height & Transition Rule: Stair lighting isn’t just decorative here, adequately lit steps are a real safety requirement for any stairway used after dark.
Functional Feature: Our front porch lighting ideas guide has more on choosing warm, low-glare bulbs that pair well with a stair lighting setup like this.
20. Boho Style Deck with Textiles and Layers
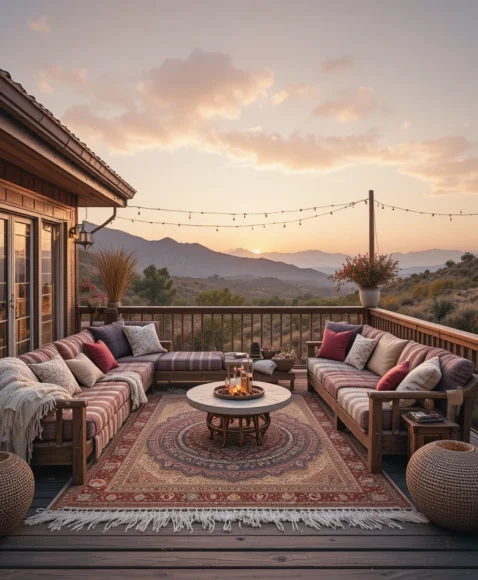
The Deck Vibe: Layered rugs, cushions, and soft textiles in mixed patterns and warm tones create an inviting, relaxed boho atmosphere across both levels.
Height & Transition Rule: Choose outdoor-rated fabric and rugs specifically, indoor textiles brought outside mildew and fade within a single season.
Functional Feature: Anchor rugs with furniture weight or grippers, loose outdoor rugs shift and bunch in wind more than people expect.
21. Luxury Deck with Glass Railings and Modern Furniture
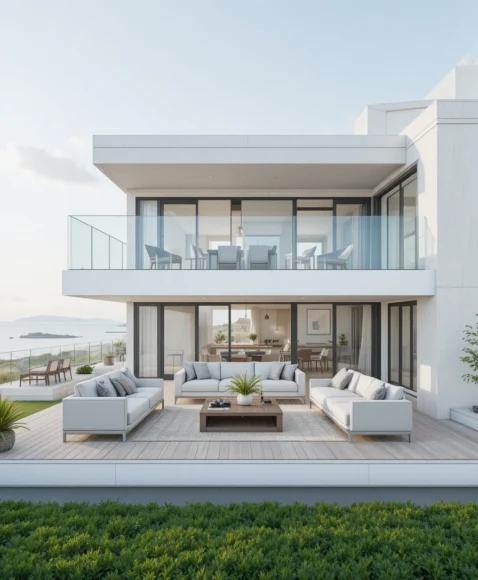
The Deck Vibe: Glass railings keep the view completely open while sleek, modern furniture and clean finishes create a genuinely high-end, polished outdoor space.
Height & Transition Rule: Glass panels need to meet the same code height and load requirements as any other railing material, confirm the specific product is rated for exterior guardrail use.
Functional Feature: Budget for regular glass cleaning, this style shows water spots and fingerprints more visibly than a solid railing.
Quick Comparison and Cost Per Square Foot Guide
| Tier Style | Approx Cost per Sq Ft | Material Durability | DIY vs Pro |
|---|---|---|---|
| Dining + Fire Pit Combo | $35–$60 | High, pressure-treated frame | Professional recommended |
| Poolside + Glass Rail | $45–$75 | High | Professional |
| Wraparound + Private Retreat | $40–$70 | High | Professional |
| Outdoor Kitchen Combo | $60–$120 | High | Professional |
| Wood + Stone Mix | $40–$70 | High | Professional recommended |
| Modern Minimal | $35–$65 | High | Professional |
| Garden Planter Focus | $35–$60 | Medium to high | Professional recommended |
| Hot Tub Lower Level | $55–$100 | High, reinforced framing | Professional |
| Wide Staircase Seating | $40–$70 | High | Professional |
| Covered Upper + Open Lower | $50–$90 | High | Professional |
| Coastal Light Wood | $40–$70 | Medium, needs sealing | Professional recommended |
| Industrial Cable Rail | $45–$80 | High | Professional |
| Family Play Area | $35–$60 | High | Professional recommended |
| Compact Small Yard | $30–$55 | High | Moderate DIY possible |
| Pergola-Covered | $50–$90 | High | Professional |
| Outdoor Bar Combo | $55–$110 | High | Professional |
| Wood + Composite Mix | $40–$75 | High | Professional recommended |
| Green Wall Privacy | $35–$65 | Medium to high | Moderate DIY possible |
| Night-Ready Lighting | $35–$65 plus lighting | High | Electrician for wiring |
| Boho Layered Textiles | $35–$60 plus decor | High | Professional recommended |
| Luxury Glass + Modern | $60–$130 | High | Professional |
| Terraced Slope + Retaining Wall | $65–$140 | Very high | Professional, engineering required |
Frequently Asked Questions
How much does a two-level deck cost?
Most two-level decks run $30 to $90 per square foot depending on materials and complexity, with features like an outdoor kitchen, hot tub, or retaining wall pushing costs higher, sometimes past $130 per square foot for a fully built-out luxury layout.
Do I need a permit for a multi-level deck?
In most municipalities, yes, especially once the deck exceeds 30 inches in height or includes structural elements like retaining walls, hot tubs, or roofed sections. Always confirm with your local building department before construction, requirements vary significantly by area.
How do you waterproof the lower level of a two-story deck?
Install an under-deck drainage system, sloped PVC panels or a membrane beneath the upper deck’s joists that channels rainwater into gutters and downspouts rather than letting it drip through onto the lower level. This is essential if the lower deck will hold furniture or a covered seating area.
Final Thoughts
A two-level deck earns its cost by turning one crowded platform into genuinely separate zones, dining and grilling up top, lounging and fire pit down below, each connected to the part of the house or yard it naturally serves. Get the stair code, railing height, and drainage right first, and the styling choices become the easy, rewarding part. Done well, this is the backyard upgrade that changes how the whole outdoor space actually gets used, not just how it looks.